
Pole Barns · Highlands Ranch, CO
Pole Barn Builders in Highlands Ranch, CO
Pole Barns for Highlands Ranch and Douglas County. Call or fill out the form for a free quote.
Highlands Ranch, Douglas County and every town within 100 miles of Parker, CO
Swipe for more reviews →
Get a Free Pole Barn Quote in Highlands Ranch
Free quotes. Fill out the form or call, and we'll get right back to you.
- Free quotes
- Licensed & insured
- One builder, start to finish
- 100-mile service area
Fill out the form below to get your free quote 👇
Pole Barns · Highlands Ranch
Pole Barns in Highlands Ranch, built by one builder
If you're looking for pole barn builders in Highlands Ranch, Colorado Barn Builders builds pole barns for equipment, hay, horses and campers all over Douglas County.
Inside city limits, lots are tighter and zoning sets the size, height and look of an accessory building, so a detached garage, shop or RV garage gets drawn to the city's rules first. Out past town there's room for pole barns and barndominiums on acreage.
The quote is free: tell us the size, what the building is for and where the property is.
What's included
Pole Barns we do in Highlands Ranch
- 01
Equipment and hay barns
Enclosed pole barns for tractors, trucks, implements and hay, sized around the biggest machine you need to drive through the door.
- 02
Pole barn garages
Pole barn garages for campers, boats, trailers, ATVs and the extra cars, with the doors and eave height set for what you tow.
- 03
Shelter for horses and livestock
Pole barns with open or enclosed bays for horses and livestock on acreage, turned so the open side faces away from the prevailing wind.
- 04
Lean-tos, porches and cupolas
Lean-tos off one or both sidewalls, a long covered porch and a cupola on the ridge, trimmed to match the barn.
- 05
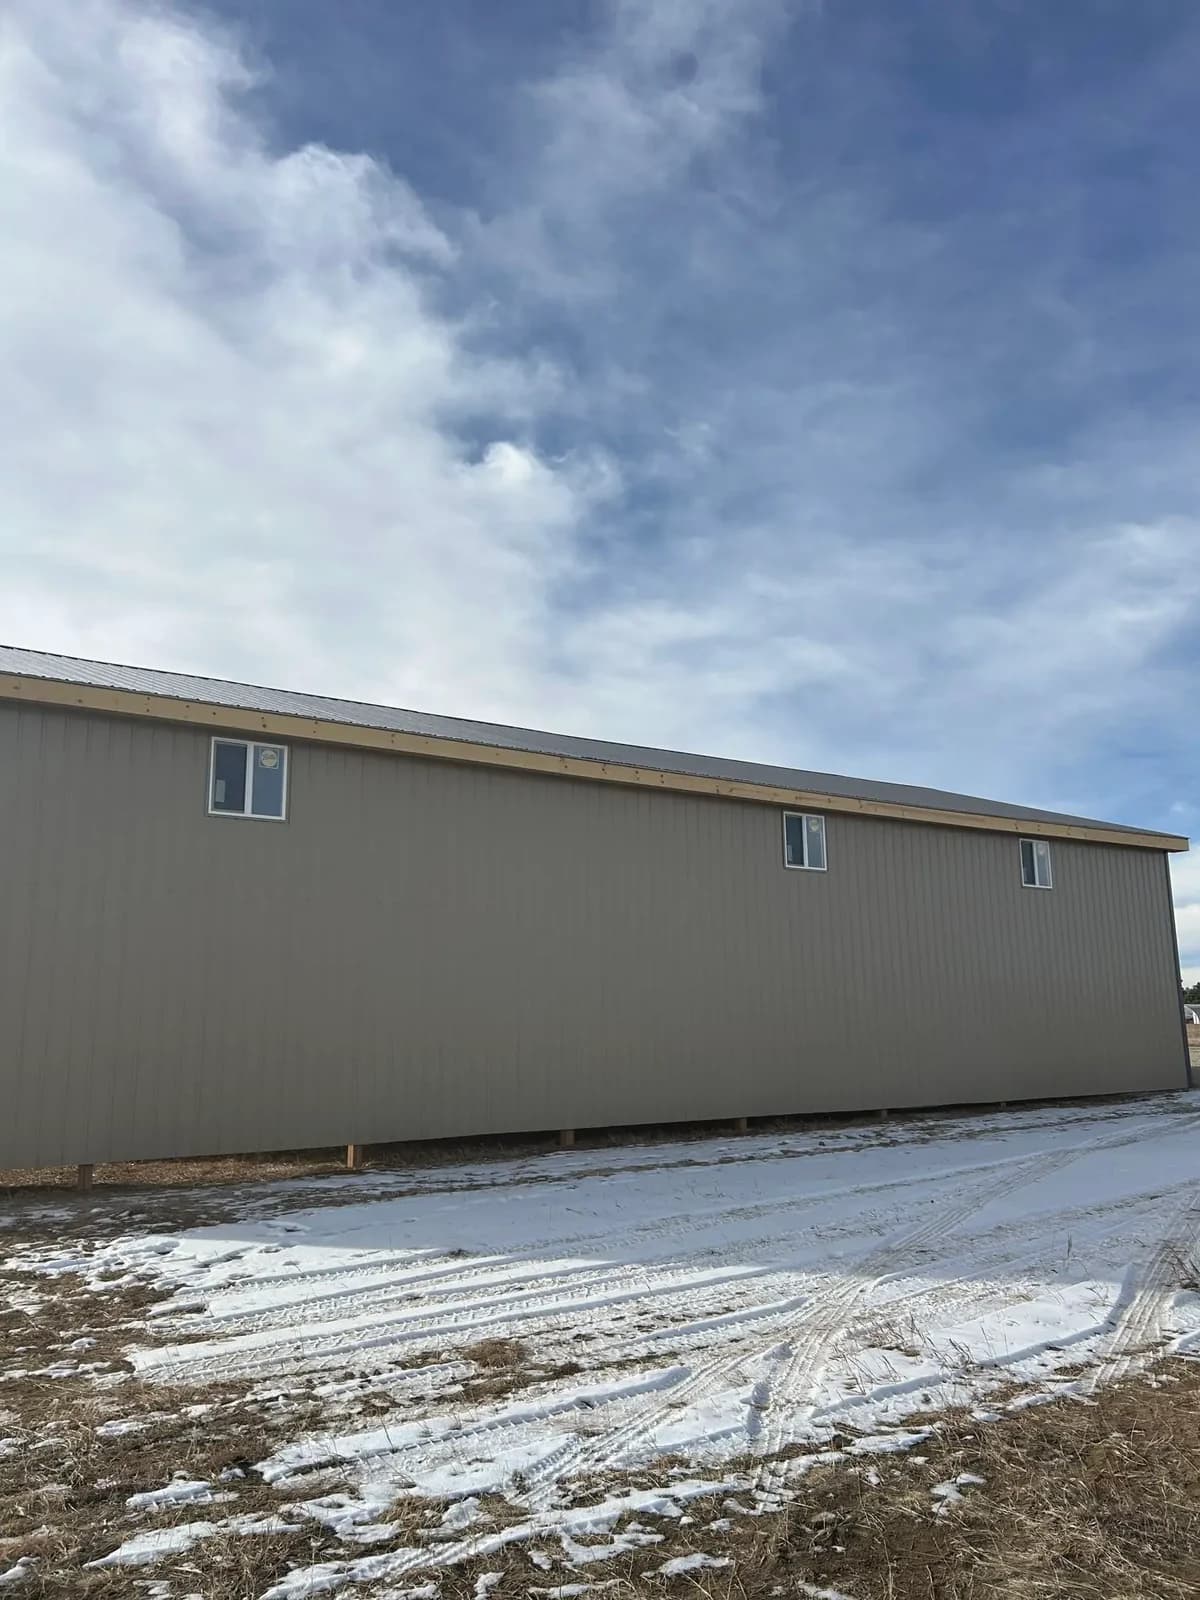
Wood posts and engineered trusses
Treated wood posts set below the local frost depth and trusses engineered for the snow and wind at your site, so the frame stays plumb and square.
- 06
Steel, doors, insulation and floor
Steel roof and siding in the colors you pick, roll-up and walk doors, insulation with vapor control, and a concrete floor on a compacted base.
Douglas County, Colorado
Pole Barns around Highlands Ranch
We build around Highlands Ranch, near Springer Park and Sand Creek Park, and throughout Douglas County.
Highlands Ranch is a large unincorporated community in Douglas County, south of Denver along C-470. Highlands Ranch is about 11 miles west of our base in Parker, CO, well inside our 100-mile service area.
Colorado is hard on buildings: snow loads that change with elevation and county, wind that hammers open ground on the plains and the Palmer Divide, hail, and clay soils that swell and shrink under a slab. So every building is engineered for the snow and wind where it sits, the slab goes on a prepared, compacted base with footings below the frost line, and insulation and vapor control keep condensation off the steel.
Real work · not stock photos
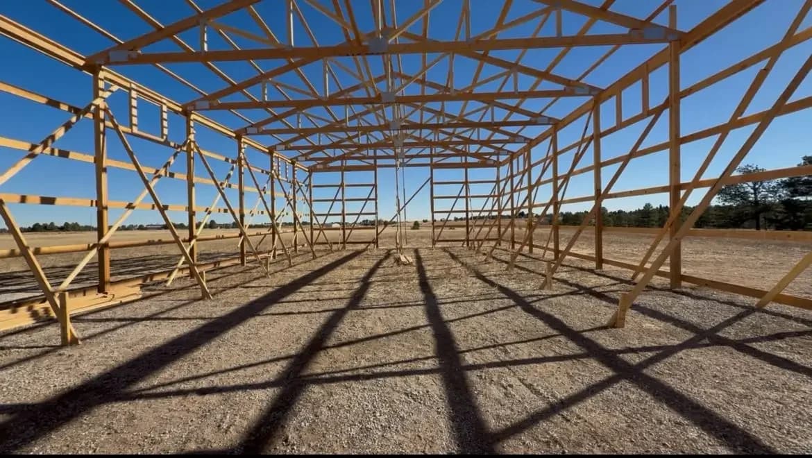
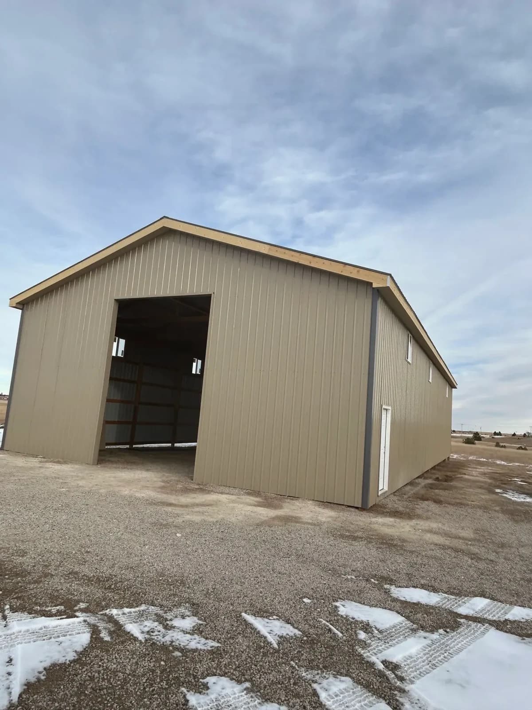
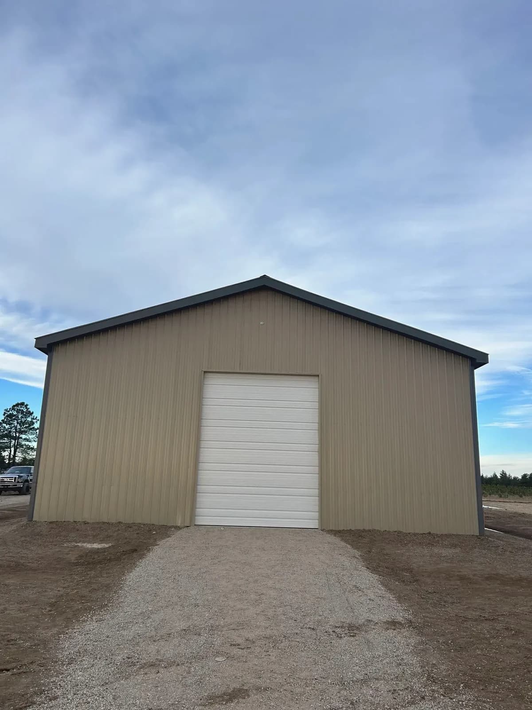
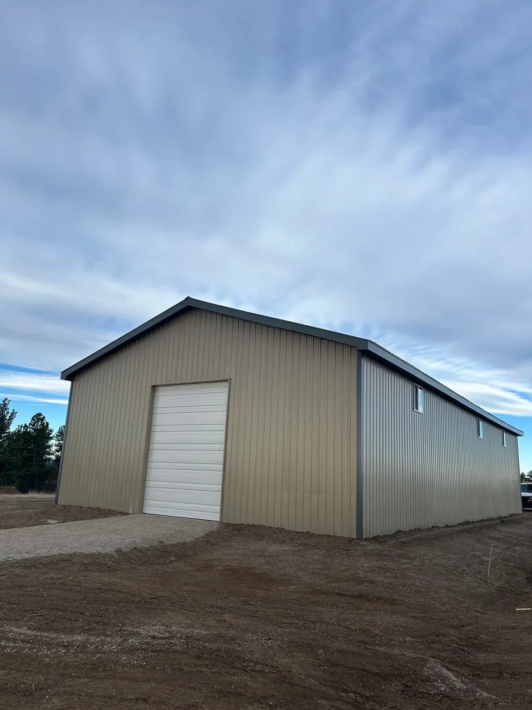
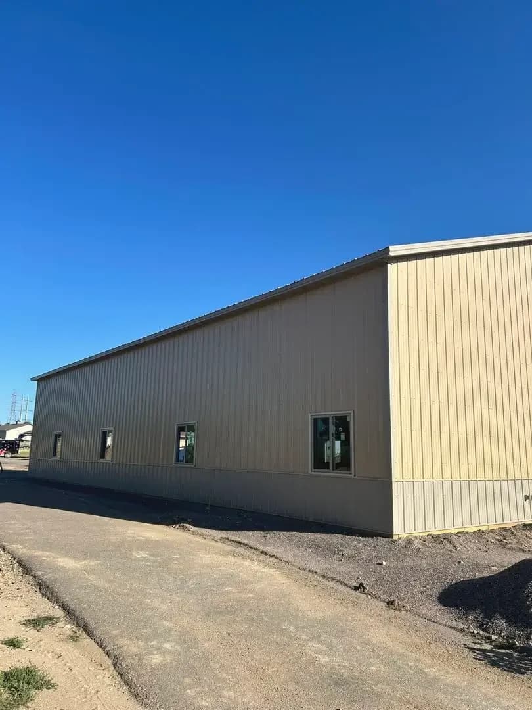
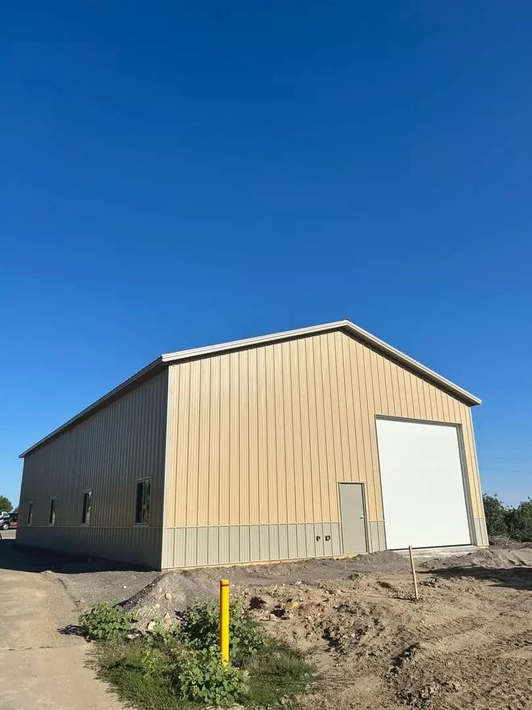
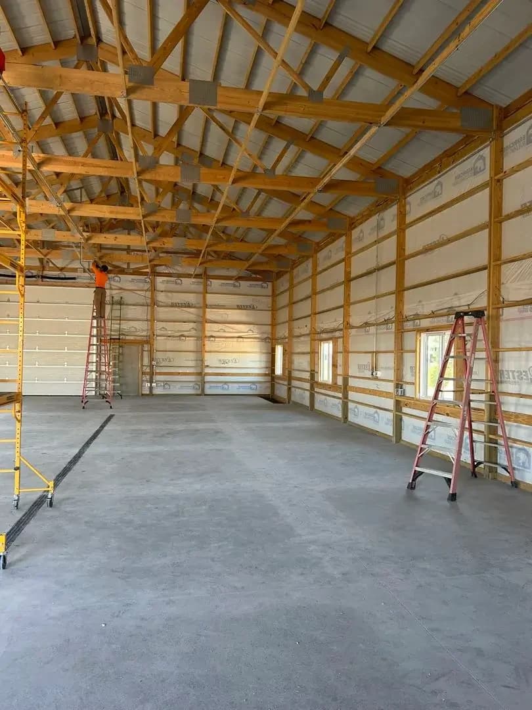
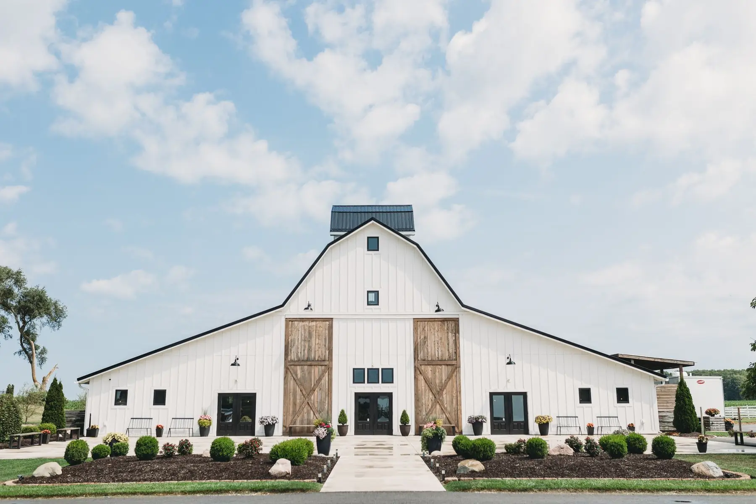
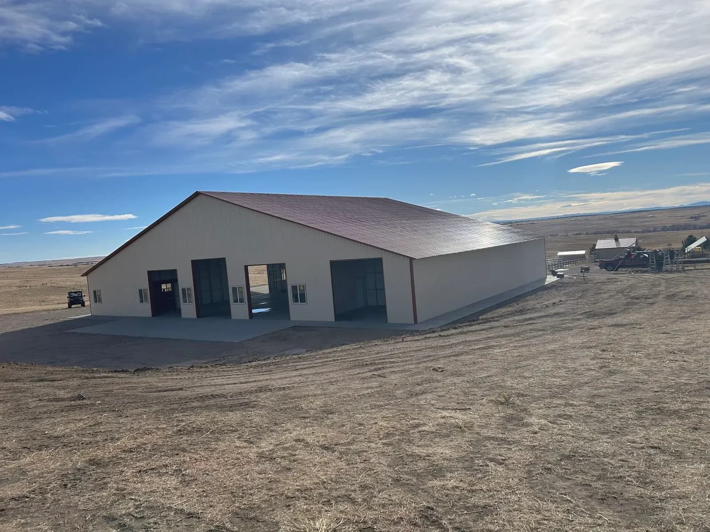
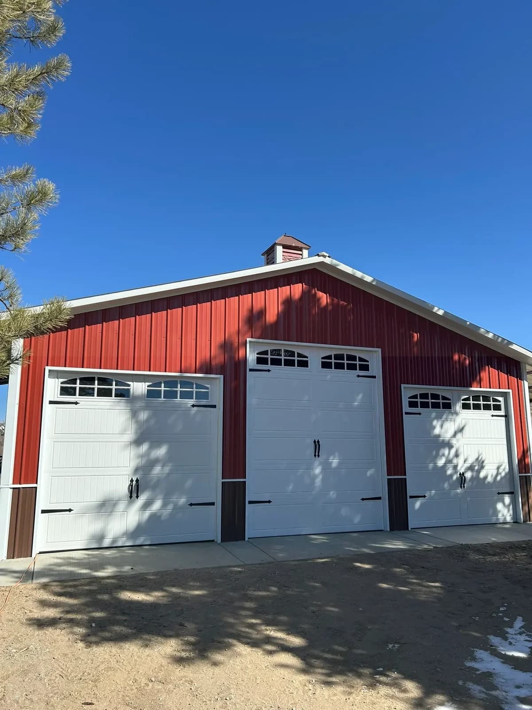
Our pole barn work
Photos from our own jobs.
How it works
How your Highlands Ranch pole barn job works
- 1
Free quote and site visit
Tell us what the barn needs to hold and where it should sit. We walk the site, look at access, slope, drainage and soil, and give you a free quote.
- 2
Design, engineering and permit
We size the bays, eave height and doors around what you store, engineer the barn for your site, and handle the county or city permit.
- 3
Site prep and posts
We grade and compact the pad so water runs away from the barn, then set the posts plumb and square below the frost depth.
- 4
Frame, steel and finish
Trusses go up, then the steel roof, siding, trim and doors, followed by insulation and the concrete floor if you chose them. We finish with a walk-through of the completed barn.
Customer reviews
What our customers say
“Great communication! Fair Price and took care of everything as it came up.”
Travis S.
Garage building · HomeAdvisor review
“Mike is a true professional in every way. Versatile, reliable, well skilled, and extremely knowledgeable. Easy to work with and a hard worker. His pricing is reasonable and his estimates for his work were spot on. I trusted him completely, as I am an absentee owner and could not be on site to oversee progress. He gave me updates and photos. A great find. Would recommend without any reservation. Hire him if u want it done right and on time.”
Jim S.
Work for an absentee owner · HomeAdvisor review
“Mike and crew was simply amazing. He always made sure I was satisfied, had good communication, and did a great job. Good prices and services, I can’t recommend home enough. This was a big job and he came through, Thank you!”
Chad T.
A big job · HomeAdvisor review
“Mike was great at communicating with me and was incredibly competitive in his pricing. The work was done quickly and was high quality. I would absolutely recommend his company to anyone needing work done on their houses.”
Lora T.
Home project · HomeAdvisor review
“I am so appreciative of the quality, responsiveness, and value that Mike Fowler and his crew performed on completely remodeling and expanding our kitchen including moving walls. He did it in a timely manner, provided progress updates often and finished the job in record time. We get compliments all the time on the quality of the work and how our kitchen has been completely transformed. He coordinated or did himself all the carpentry, electrical, appliance installation, cabinets, and countertop installation after we approved the plan he drew out for us. I also used him to add a shower to my laundry room, cut down a huge tree in my yard, and put a new face around my fireplace. I would highly recommend Mike for ANY remodeling work you are considering for your house. His prices are competitive too”
Rich R.
Kitchen remodel and expansion · HomeAdvisor review
“Mike has done my entire unfinished basement and his work ethics and willingness to work with changing design needs is exceptional. Mike's patience and quality of work is exceptional. His only goal is to ensure that customer is happy and he doesn't hesitate to redo things if customer wanted differently. I was very happy with his work and did recommend to a friend who is doing his complete basement. he is very affordable versus some of the crazy quotes we got.”
Damodara M.
Basement finish · HomeAdvisor review
Questions
Pole Barns in Highlands Ranch: FAQs
Do you build pole barns in Highlands Ranch, CO?
Yes. Highlands Ranch is about 11 miles west of our base in Parker, CO, well inside our 100-mile service area. We build pole barns for equipment, hay, horses and campers there, and the quote is free.
Do I need a permit for a pole barn in Highlands Ranch?
Usually. When one is needed, we get it from Douglas County, since Highlands Ranch is unincorporated and build to whatever the permit and inspections require.
How do you build a pole barn for Colorado snow, wind and soil?
We engineer every barn for the ground snow load and wind exposure where it stands, which the county sets and which rises with elevation. On the plains and the Palmer Divide we put extra care into anchoring and door bracing, because big doors catch the wind. Posts go below the local frost depth, and on expansive clay we prepare the base so the floor can handle movement and water drains away.
Do I need a permit for a pole barn?
Usually, yes. On unincorporated land the county issues the permit, and inside town limits the city does. Acreage subdivisions often add HOA or covenant rules on size, height and color, and some counties treat agricultural buildings differently. We check the rules for your parcel before we design the barn, then work with the building department and handle the permit for you.
What size pole barn should I build?
Start with the biggest thing you will park inside. Your tallest machine or camper sets the door and eave height, and you want room to walk around everything with the doors closed. The real limits are usually the lot, the setbacks and the permit. Barns fill up fast, so we size yours for what you will own in a few years, not just today.
Can you pour the floor and insulate the barn too?
Yes, it is all part of the same job. We prepare the base and pour the concrete floor, and if the barn will be heated we lay radiant tubing before the pour. We also insulate the roof and walls with vapor control and finish the inside, so the barn can work as a shop or garage as well as storage.
More in Highlands Ranch
Other services in Highlands Ranch
Ready to start your Highlands Ranch pole barn project?
Free quotes. Call or fill out the form.