
Licensed & insured · Free quotes
Garage Builders in Colorado
Detached and oversized garages for your cars, trucks and storage. Get a free quote.
Parker, Denver, the Front Range and every town within 100 miles
Swipe for more reviews →
Get a Free Garage Quote
Free quotes. Fill out the form or call, and we'll get right back to you.
- Free quotes
- Licensed & insured
- One builder, start to finish
- 100-mile service area
Fill out the form below to get your free quote 👇
Garages
Garages, built by one builder
Most Colorado garages are full long before they should be. The cars end up in the driveway under a Front Range hailstorm, the truck doesn't fit, and the mower, bikes and ski gear fill whatever space is left. A detached garage fixes that, but it has to fit the lot and the rules too: setbacks, HOA covenants and a city or county permit, a slab that won't crack on expansive clay, a roof engineered for the snow at your elevation, and doors that stay tight in the wind. Done right, it looks like it belongs next to your house.
Quality Garage Builders, the builder behind Colorado Barn Builders, is a licensed and insured general contractor in Parker, and we build detached and oversized garages within 100 miles, from Highlands Ranch, Castle Rock and Littleton to Aurora, Arvada, Thornton and Colorado Springs. One builder handles the design, engineering, permit, site prep, slab and apron, and the building itself in steel or post-frame. We finish it with overhead doors, a walk door and windows, insulation, lights and outlets, and send you a progress update every week until the walk-through.
What's included
What goes into our garages
- 01
2-, 3- and 4-car garages
Detached garages sized to your cars and trucks, with bays deep enough for a full-size pickup and room to open the doors on both sides.
- 02
Oversized bays
Extra-deep bays and a taller door for a lifted truck, a work van or a car on a trailer. Motorhomes and fifth wheels get their own RV garage.
- 03
Metal or post-frame
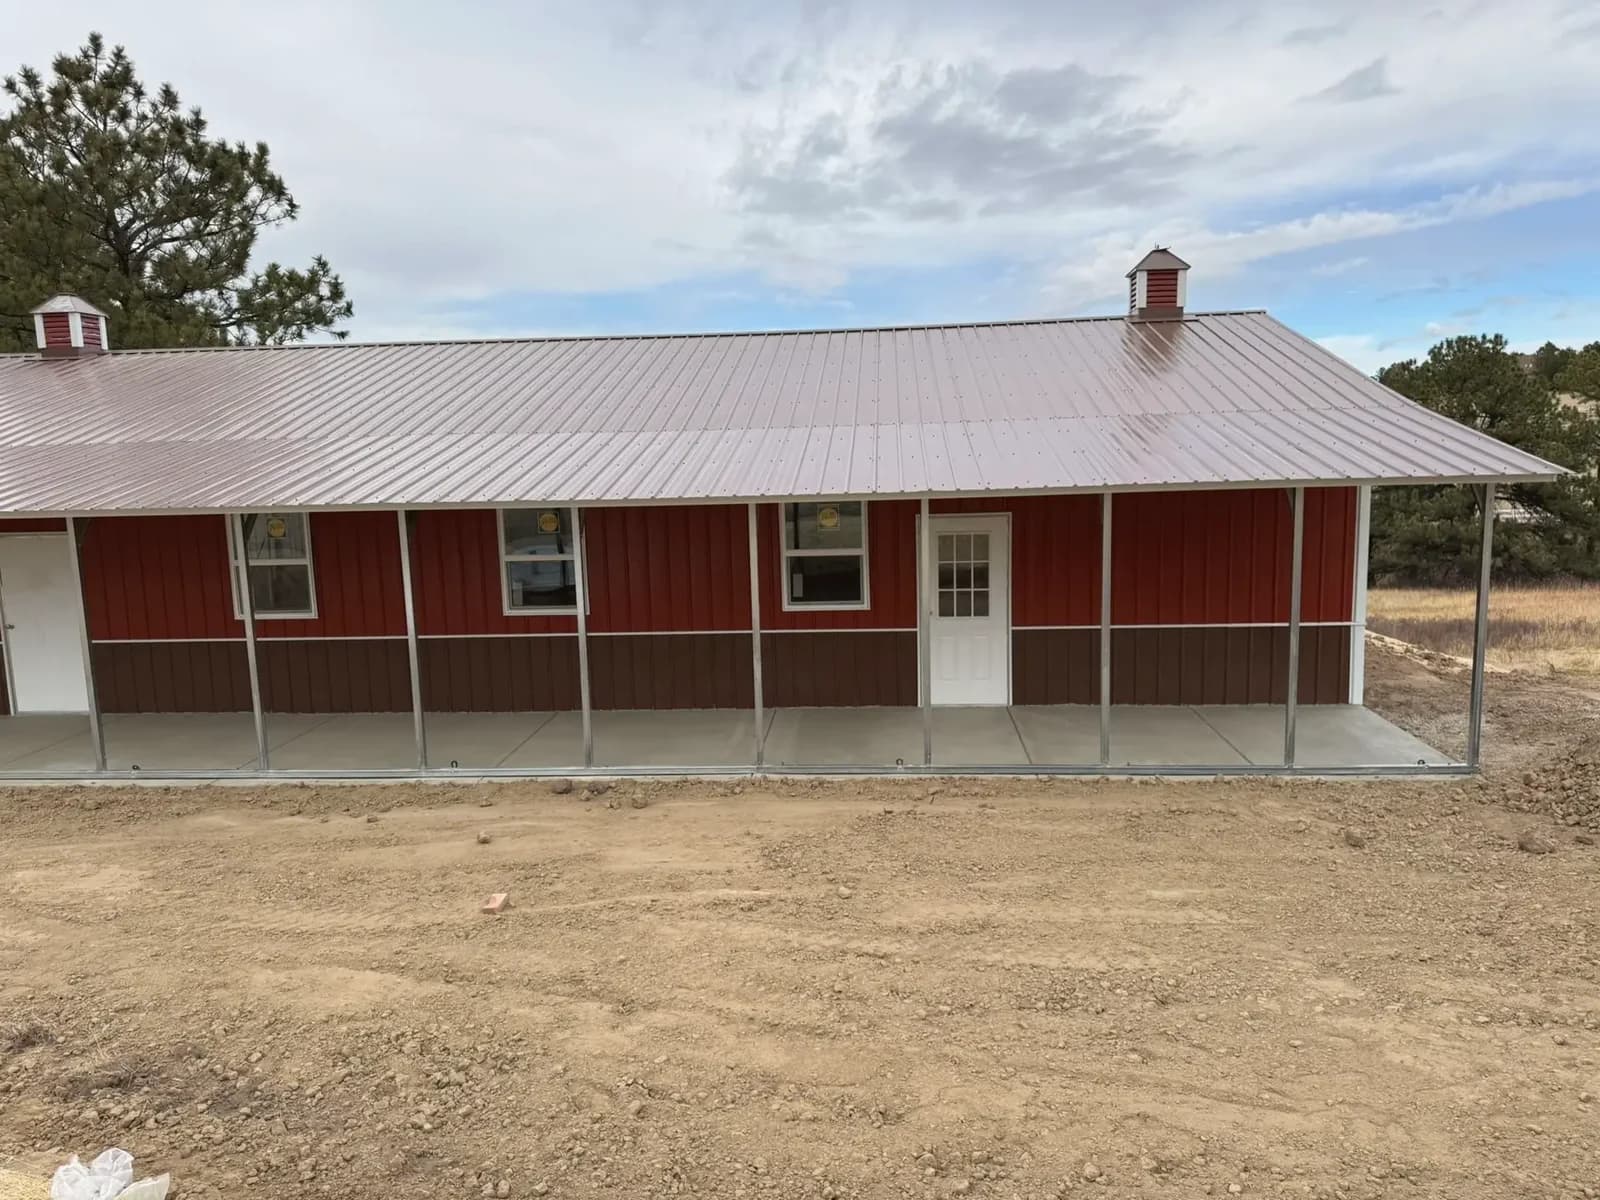
A steel-framed garage or a wood post-frame garage, finished in steel with siding, wainscot and trim colors chosen to sit well next to your house.
- 04
Slab and apron
A reinforced slab with perimeter footings for frost and a vapor barrier, plus a concrete apron that meets your driveway, all on a base prepared for the clay on your lot.
- 05
Doors, insulation and finish
Insulated overhead doors with openers, a walk door and windows, insulated walls and roof, lights and outlets, and in-floor heat if you want a warm garage in winter.
- 06
Storage built in
Attic trusses or a loft for overhead storage and a side bay or lean-to for the mower, bikes and yard gear, so the cars stay where they belong.
Real work · not stock photos
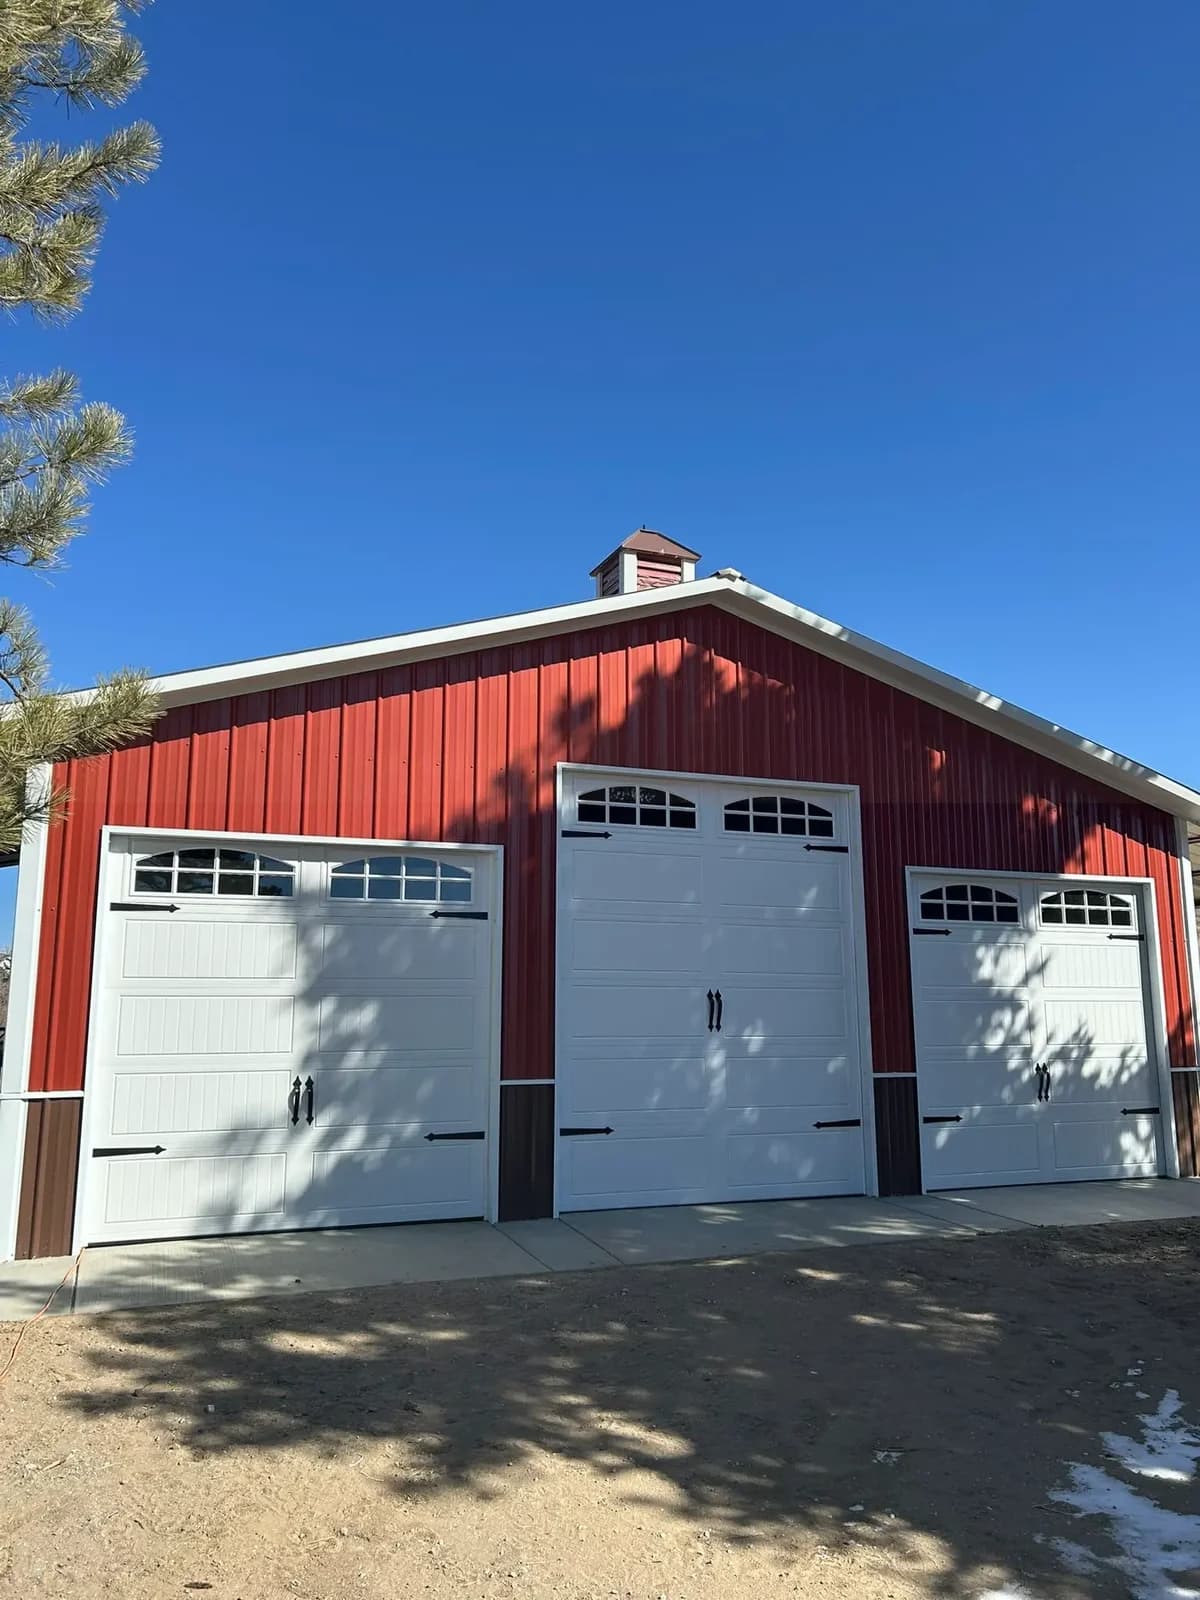
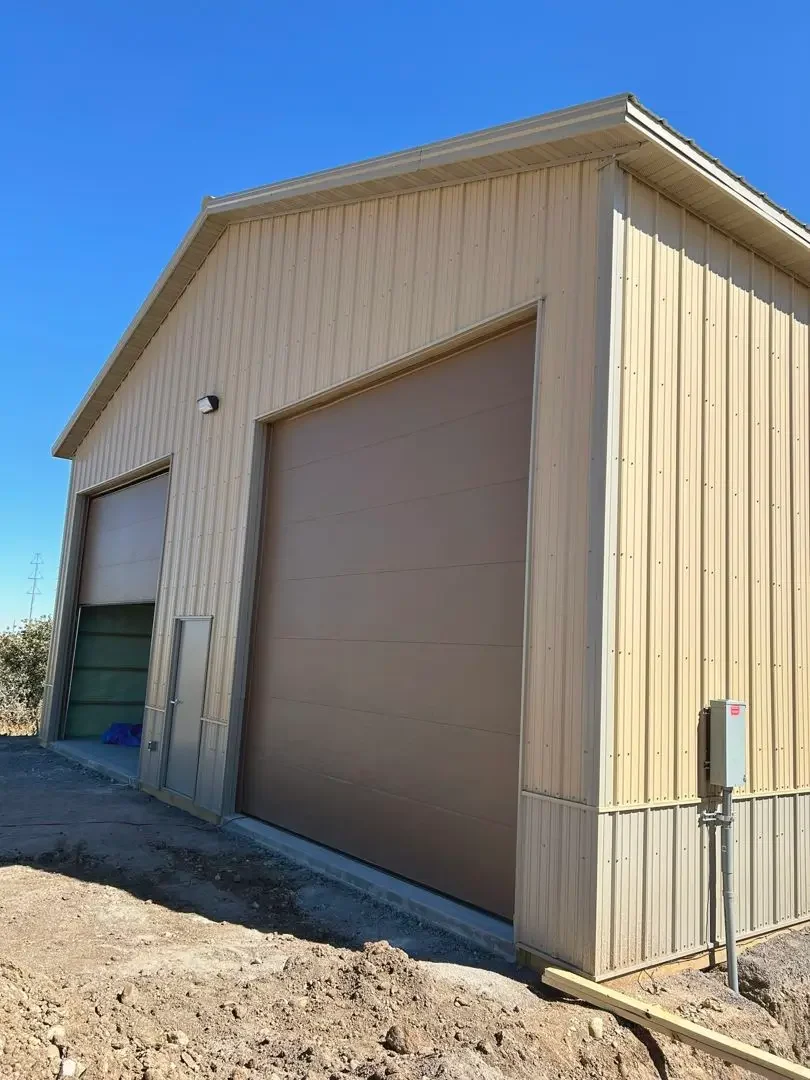
Our garage work
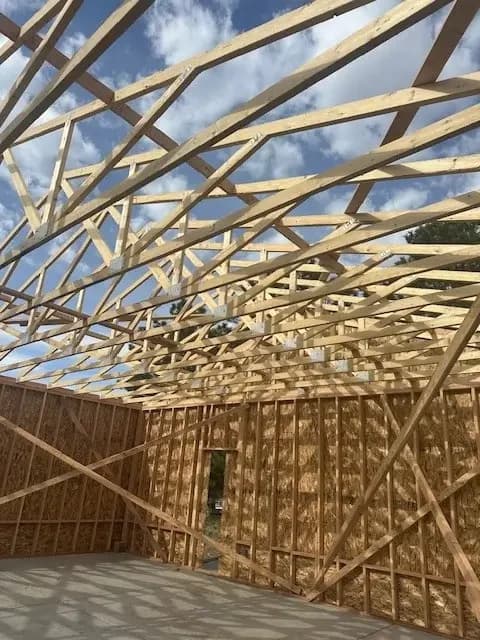
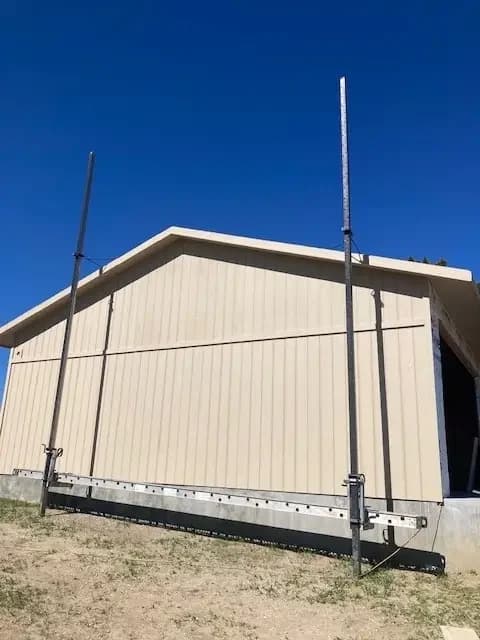
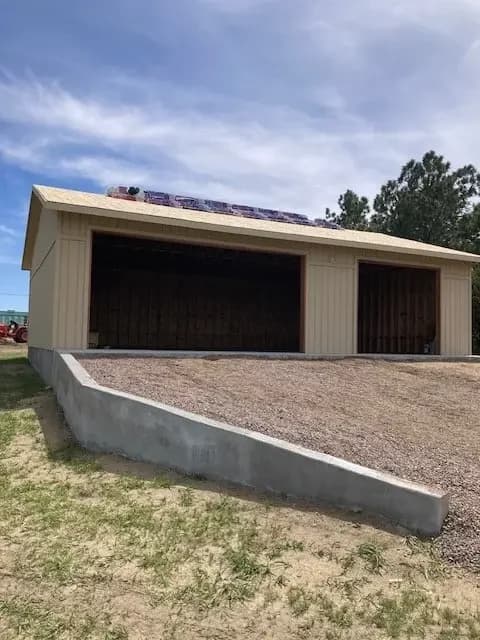
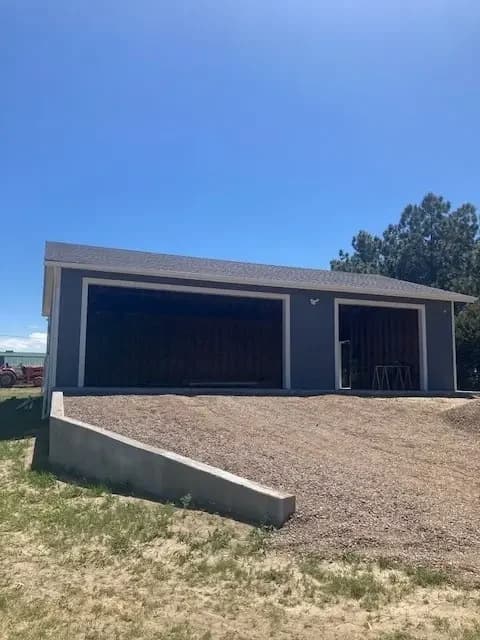
Photos from our own jobs.
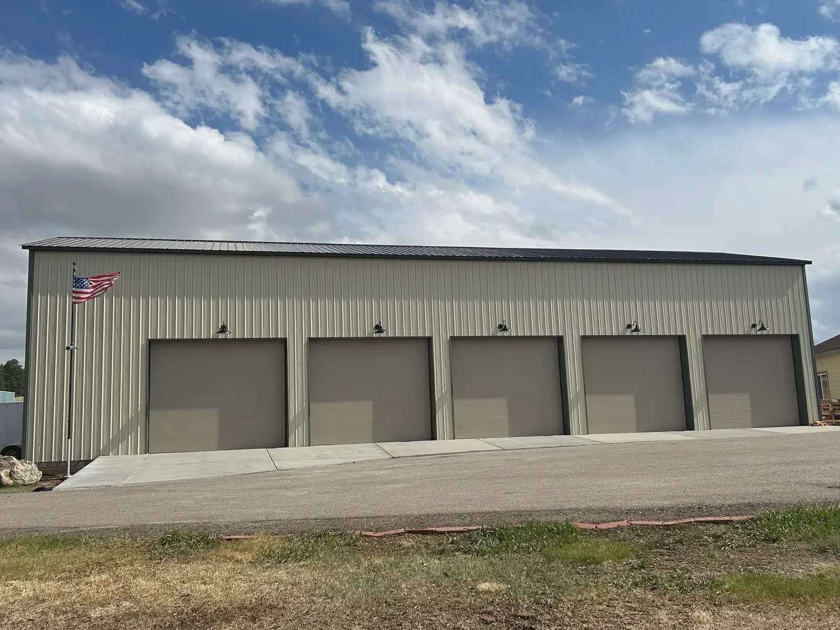
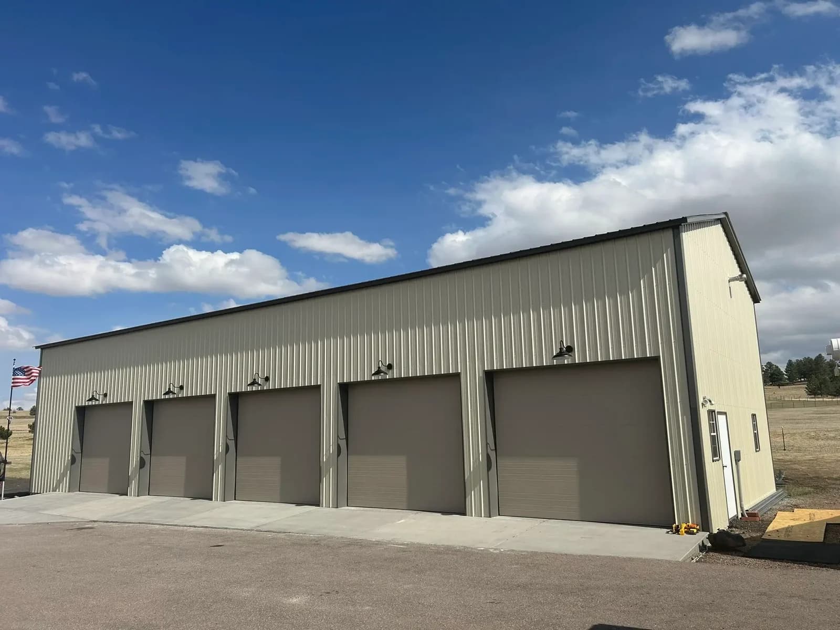
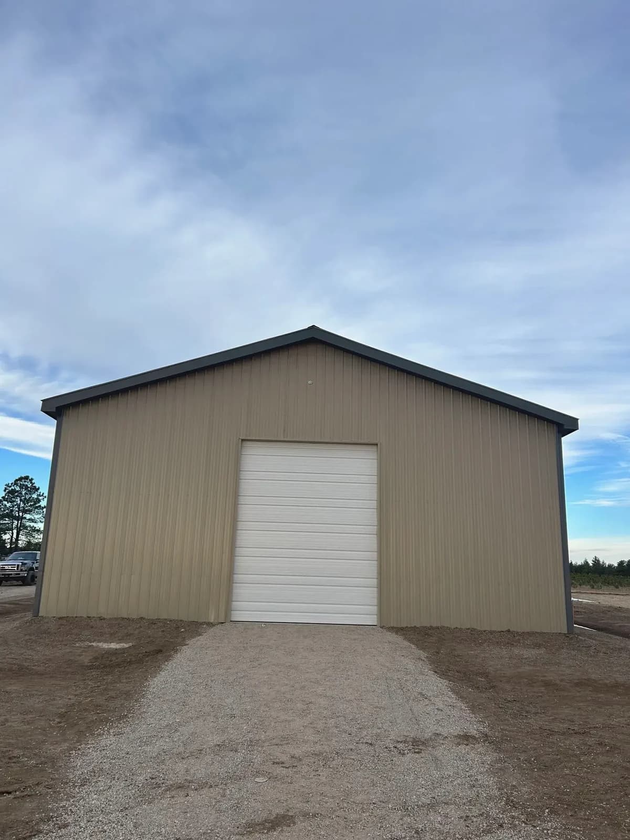
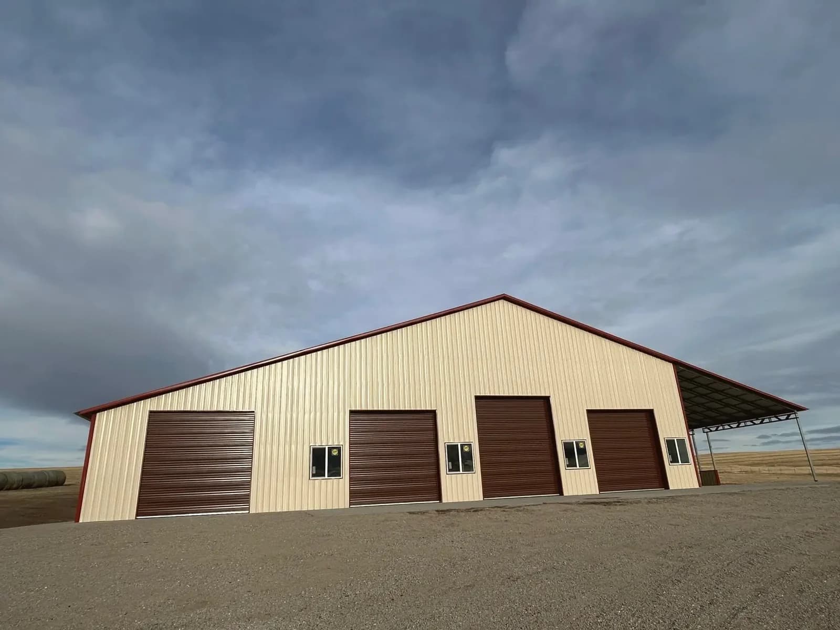
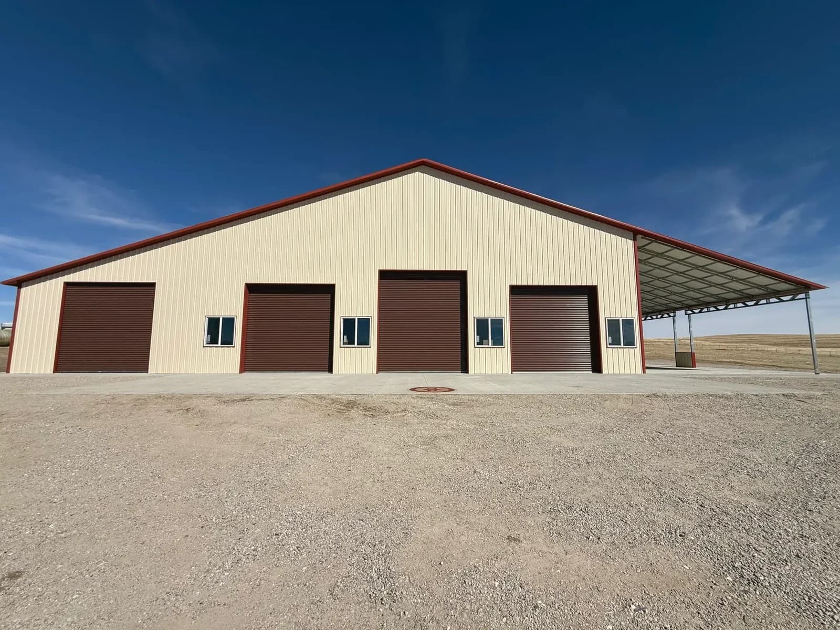
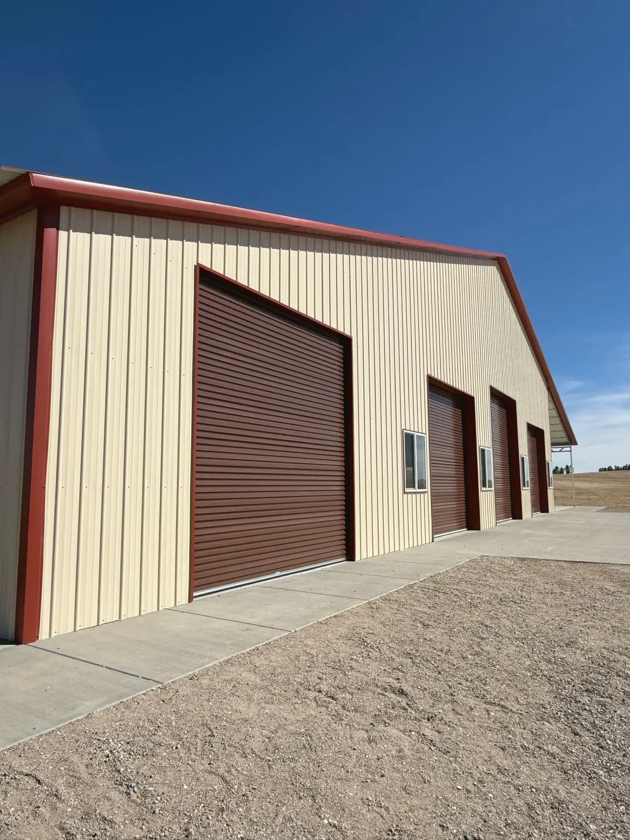
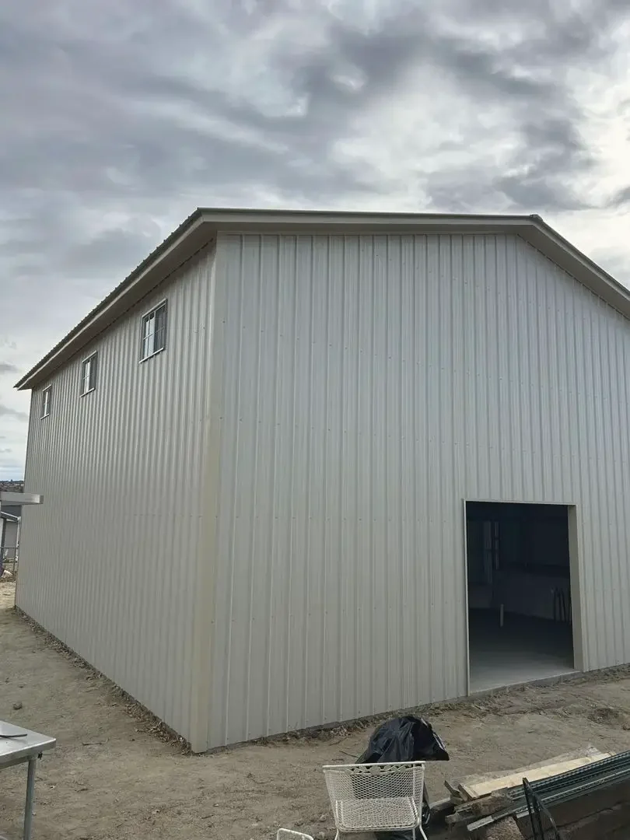
Our crew's work
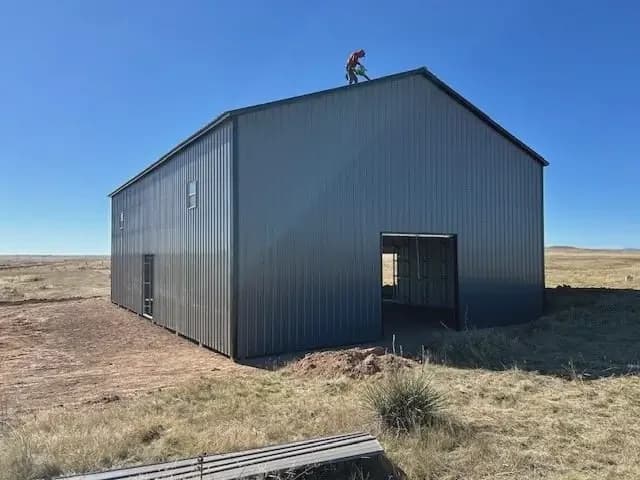
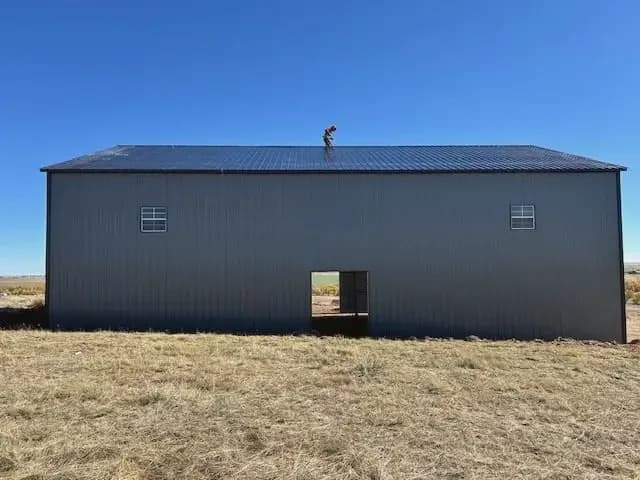
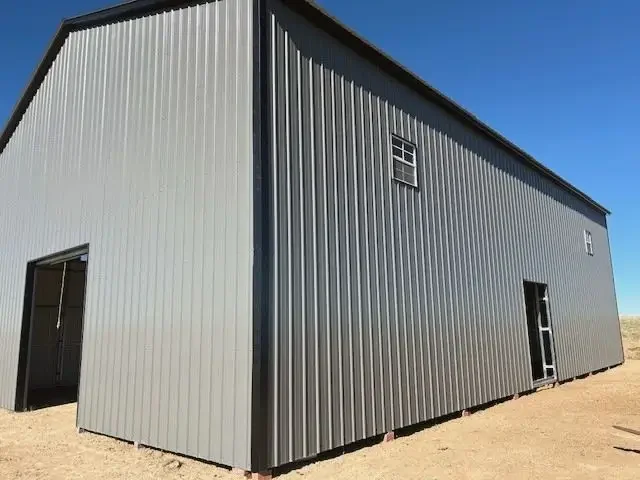
More photos from our garage jobs
Smaller photos from the job site, shown at their actual size.
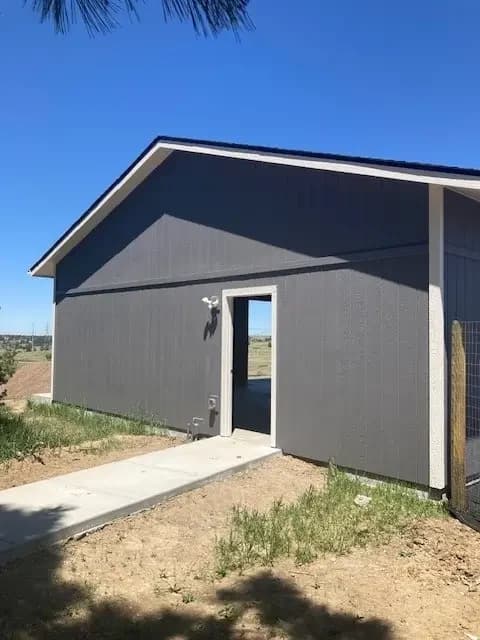
Ideas for your project
More garage ideas
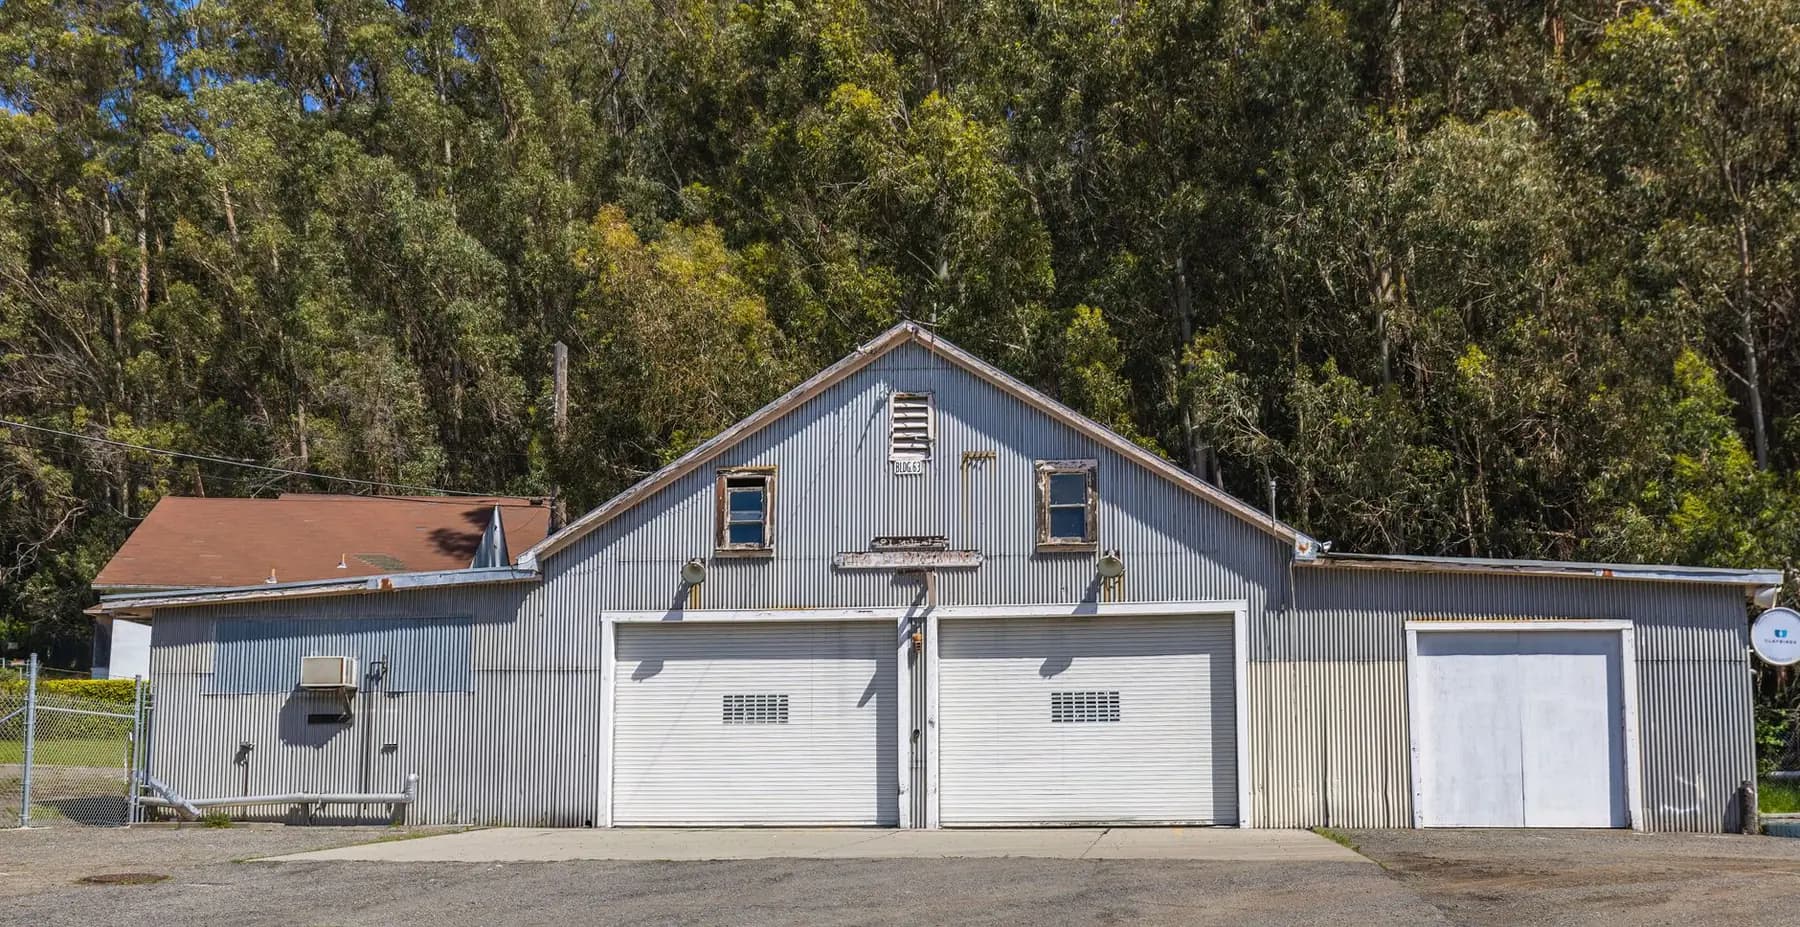
How it works
How a garage job works
- 1
Free quote and site visit
Tell us what you need to park and store. We look at your lot, setbacks, access from the driveway and drainage, then give you a free quote.
- 2
Design, HOA and permits
We draw the garage to fit your lot and sit well with your house, engineer it for your site's snow and wind, submit it for HOA review if you have one, and handle the city or county permit.
- 3
Site prep and slab
We excavate and compact the pad, set the footings below frost depth, and pour the slab and apron.
- 4
Build and finish
We put up the frame and steel, hang the doors, insulate and wire it, and walk the finished garage with you.
Customer reviews
What our customers say
“Great communication! Fair Price and took care of everything as it came up.”
Travis S.
Garage building · HomeAdvisor review
“Mike is a true professional in every way. Versatile, reliable, well skilled, and extremely knowledgeable. Easy to work with and a hard worker. His pricing is reasonable and his estimates for his work were spot on. I trusted him completely, as I am an absentee owner and could not be on site to oversee progress. He gave me updates and photos. A great find. Would recommend without any reservation. Hire him if u want it done right and on time.”
Jim S.
Work for an absentee owner · HomeAdvisor review
“Mike and crew was simply amazing. He always made sure I was satisfied, had good communication, and did a great job. Good prices and services, I can’t recommend home enough. This was a big job and he came through, Thank you!”
Chad T.
A big job · HomeAdvisor review
“Mike was great at communicating with me and was incredibly competitive in his pricing. The work was done quickly and was high quality. I would absolutely recommend his company to anyone needing work done on their houses.”
Lora T.
Home project · HomeAdvisor review
“I am so appreciative of the quality, responsiveness, and value that Mike Fowler and his crew performed on completely remodeling and expanding our kitchen including moving walls. He did it in a timely manner, provided progress updates often and finished the job in record time. We get compliments all the time on the quality of the work and how our kitchen has been completely transformed. He coordinated or did himself all the carpentry, electrical, appliance installation, cabinets, and countertop installation after we approved the plan he drew out for us. I also used him to add a shower to my laundry room, cut down a huge tree in my yard, and put a new face around my fireplace. I would highly recommend Mike for ANY remodeling work you are considering for your house. His prices are competitive too”
Rich R.
Kitchen remodel and expansion · HomeAdvisor review
“Mike has done my entire unfinished basement and his work ethics and willingness to work with changing design needs is exceptional. Mike's patience and quality of work is exceptional. His only goal is to ensure that customer is happy and he doesn't hesitate to redo things if customer wanted differently. I was very happy with his work and did recommend to a friend who is doing his complete basement. he is very affordable versus some of the crazy quotes we got.”
Damodara M.
Basement finish · HomeAdvisor review
Local pages
Garages by town
Local details and nearby towns for the places we build most.
- Garages in Parker, CO
- Garages in Franktown, CO
- Garages in Castle Rock, CO
- Garages in Centennial, CO
- Garages in Highlands Ranch, CO
- Garages in Elizabeth, CO
- Garages in Littleton, CO
- Garages in Aurora, CO
- Garages in Kiowa, CO
- Garages in Denver, CO
- Garages in Lakewood, CO
- Garages in Commerce City, CO
- Garages in Monument, CO
- Garages in Golden, CO
- Garages in Black Forest, CO
- Garages in Arvada, CO
- Garages in Westminster, CO
- Garages in Thornton, CO
- Garages in Evergreen, CO
- Garages in Brighton, CO
- Garages in Peyton, CO
- Garages in Broomfield, CO
- Garages in Colorado Springs, CO
- Garages in Boulder, CO
- Garages in Longmont, CO
- Garages in Greeley, CO
- Garages in Loveland, CO
- Garages in Windsor, CO
- Garages in Fort Morgan, CO
- Garages in Fort Collins, CO
- Garages in Pueblo West, CO
- Garages in Pueblo, CO
Also serving The Pinery, Stepping Stone, Sierra Ridge, Stonegate, Meridian Village, Grand View Estates, Castle Pines, Meridian, Lone Tree, Castle Pines Village, Dove Valley, Foxfield and more →
Questions
Garages FAQs
How do you build a garage for Colorado snow, wind and soil?
We engineer every garage for the site it sits on. The roof is designed for your county's ground snow load, which is much higher in places like Monument, Evergreen or Woodland Park than in Brighton or Aurora, and on the plains and the Palmer Divide the frame is anchored and the overhead doors braced for the wind. Under the slab we prepare for expansive clay with over-excavation and a compacted base where needed, footings below frost depth and grading that carries water away.
How much does a detached garage cost?
It depends mostly on size, the number of doors and the finish. A two-car steel garage on a plain slab costs far less than an oversized three- or four-car garage with insulation, in-floor heat, custom colors and wainscot, and a long apron. Site work counts too, especially clay prep or a sloped lot. We look at your lot and give you a free quote.
Do I need a permit for a detached garage?
Yes. A detached garage needs a building permit from your city or, on unincorporated land, from the county, and many subdivisions also have HOA design review for size, height, colors and placement. Setbacks from lot lines and easements decide where it can sit. We handle the HOA submittal and the permit with your building department.
Metal or post-frame: which is better for a garage?
Both make a strong garage, and the right one depends on your site and how you want to finish it. A steel-framed garage gives wide clear spans on a slab, while a wood post-frame garage is easy to insulate and finish inside. Either way it gets steel siding and roofing in your colors and is engineered for your snow and wind. We can price both on your quote.
Can a new garage match my house?
Yes, as far as steel siding and trim allow. We choose siding and trim colors, wainscot and roof pitch to sit well next to your house, put windows and the walk door where they make sense, and place the garage where it fits the yard and the driveway. If your HOA has rules on materials or colors, we design to them before we submit.
Related
Other buildings we put up
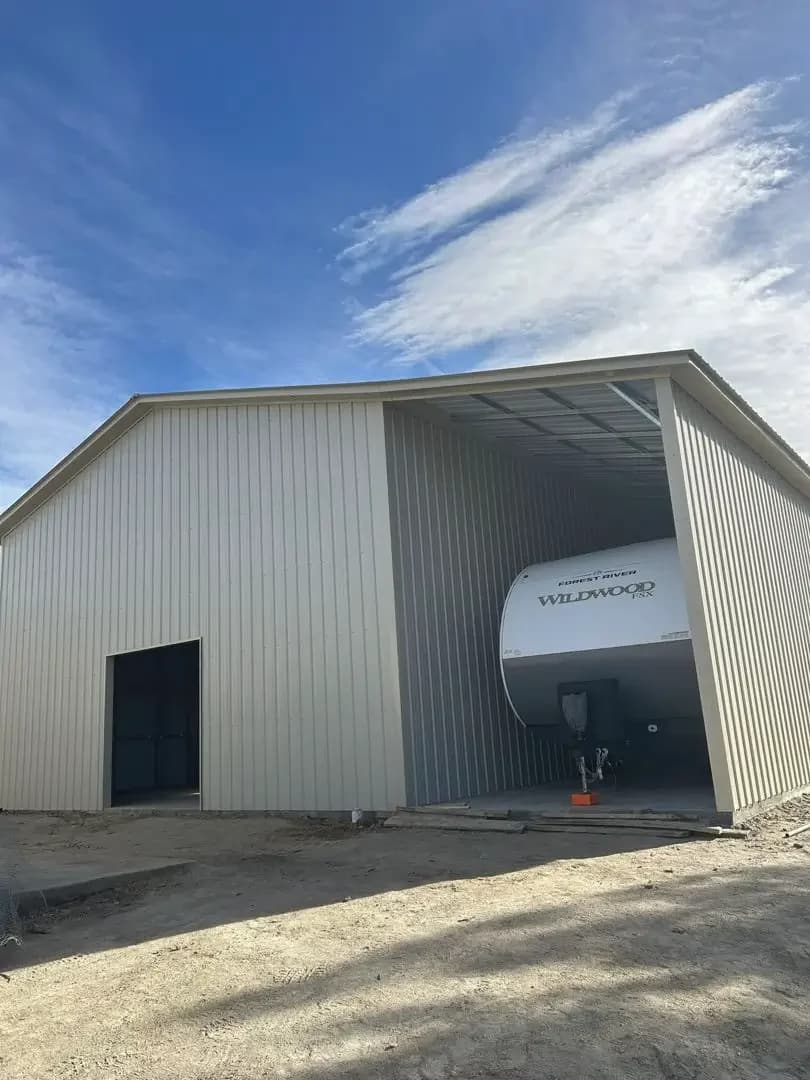
RV Garages & RV Barns
Tall-door garages and barns for motorhomes, fifth wheels, campers, boats and trailers.
See rv garages & rv barns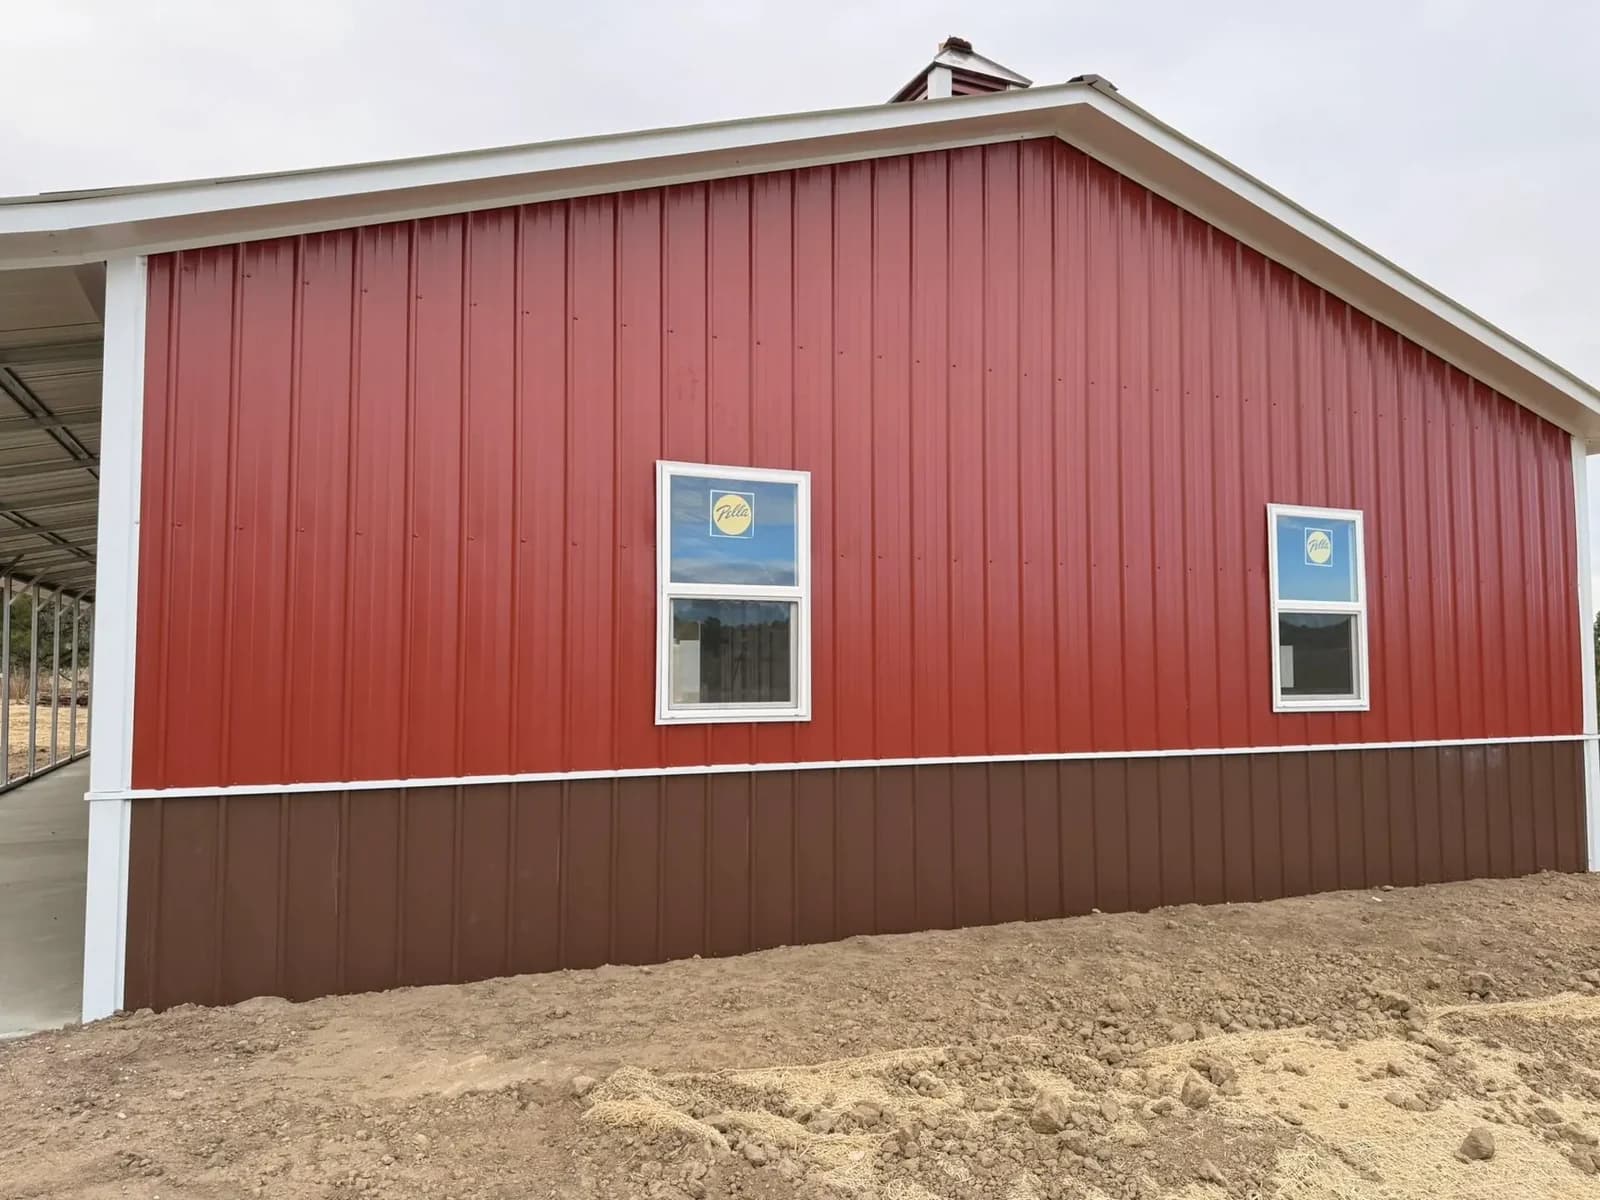
Metal Shops & Workshops
Heated metal shops and workshops with insulation, power and in-floor heat.
See metal shops & workshops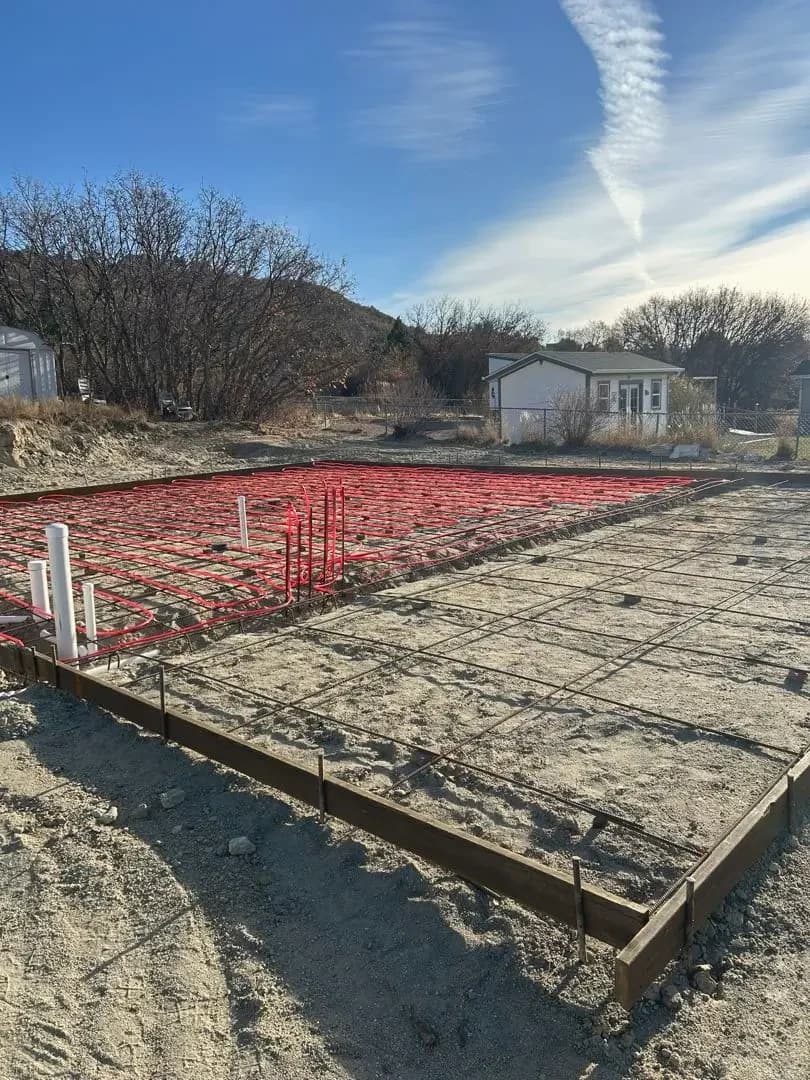
Shop Slabs & Foundations
Slabs and foundations for barns, shops, garages and barndominiums.
See shop slabs & foundations
Ready to start your garage project?
Free quotes. Call or fill out the form.