
Licensed & insured · Free quotes
Airplane Hangar Builders in Colorado
Private hangars with wide, tall doors for airpark lots and acreage strips. Get a free quote.
Parker, Denver, the Front Range and every town within 100 miles
Swipe for more reviews →
Get a Free Hangar Quote
Free quotes. Fill out the form or call, and we'll get right back to you.
- Free quotes
- Licensed & insured
- One builder, start to finish
- 100-mile service area
Fill out the form below to get your free quote 👇
Airplane Hangars
Airplane Hangars, built by one builder
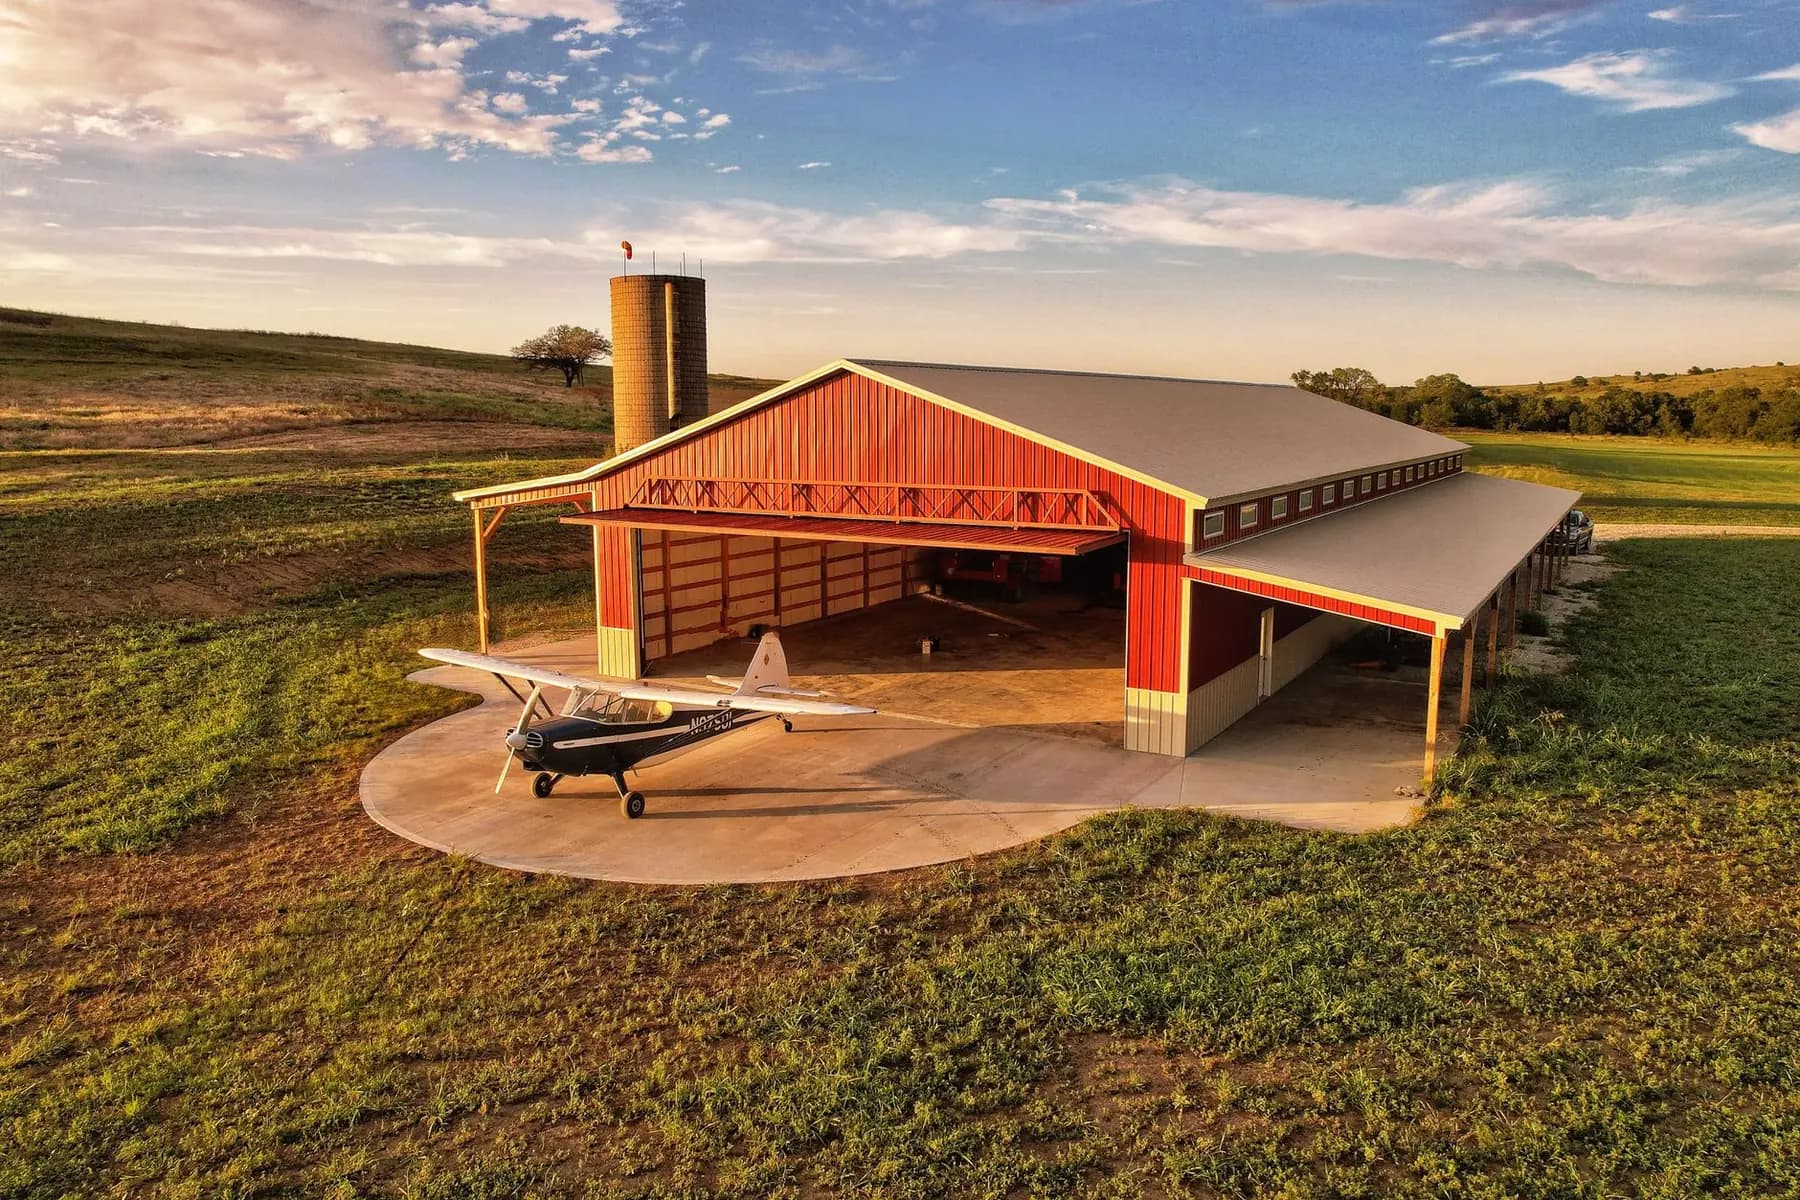
If your plane lives on a tie-down, you already know what a Front Range hailstorm or a windstorm on the plains can do to an airframe. A private hangar on your airpark lot or beside your own strip keeps the plane out of the hail, sun and snow, so you preflight in the dry instead of brushing frost off the wings. It also has to fit the airplane and the airpark: a door wide and tall enough for the wingspan and tail with room to spare, a floor you can tow on, and a building that meets the covenants and the snow and wind loads where it sits.
The builder behind Colorado Barn Builders is Quality Garage Builders, a licensed and insured general contractor in Parker, and airplane hangars are one of the buildings we build. We work within 100 miles, from the Denver metro and the Palmer Divide to Colorado Springs, the northern Front Range and the eastern plains. One builder takes the hangar from first sketch to final walk-through: the design around your aircraft, engineering for the door and your site's snow and wind, the permit and airpark approval, site prep, the slab, the steel or post-frame building, the door, insulation and any living quarters.

What's included
What goes into our airplane hangars
- 01
Hangars sized to your aircraft
We lay out the hangar around your plane's wingspan, tail height and length, with clearance to tow it in and room for a workbench, tug and storage.
- 02
Bi-fold and hydraulic doors
The door opening is framed with a header and end wall engineered to carry the door's weight and the wind, and we install the bi-fold or hydraulic door you choose.
- 03
Clear-span steel or post-frame
No posts in the middle of the floor, so a wing swings in without threading between columns. We build in red-iron steel or post-frame, depending on the span and the door.
- 04
Hangar floors and aprons
A smooth concrete floor over a vapor barrier with rebar, built to carry the plane and the tug, and an apron that meets your taxiway or grass strip at the door.
- 05
Insulation, heat and condensation control
Roof and wall insulation with vapor control so the steel doesn't drip on the airframe on cold nights, plus in-floor radiant heat tubing if you want a warm hangar for winter maintenance.
- 06
Hangar homes and living quarters
An apartment or a full home attached to or built into the hangar, finished out like our barndominiums, with the fire separation between hangar and living space that the code requires.
Ideas for your project
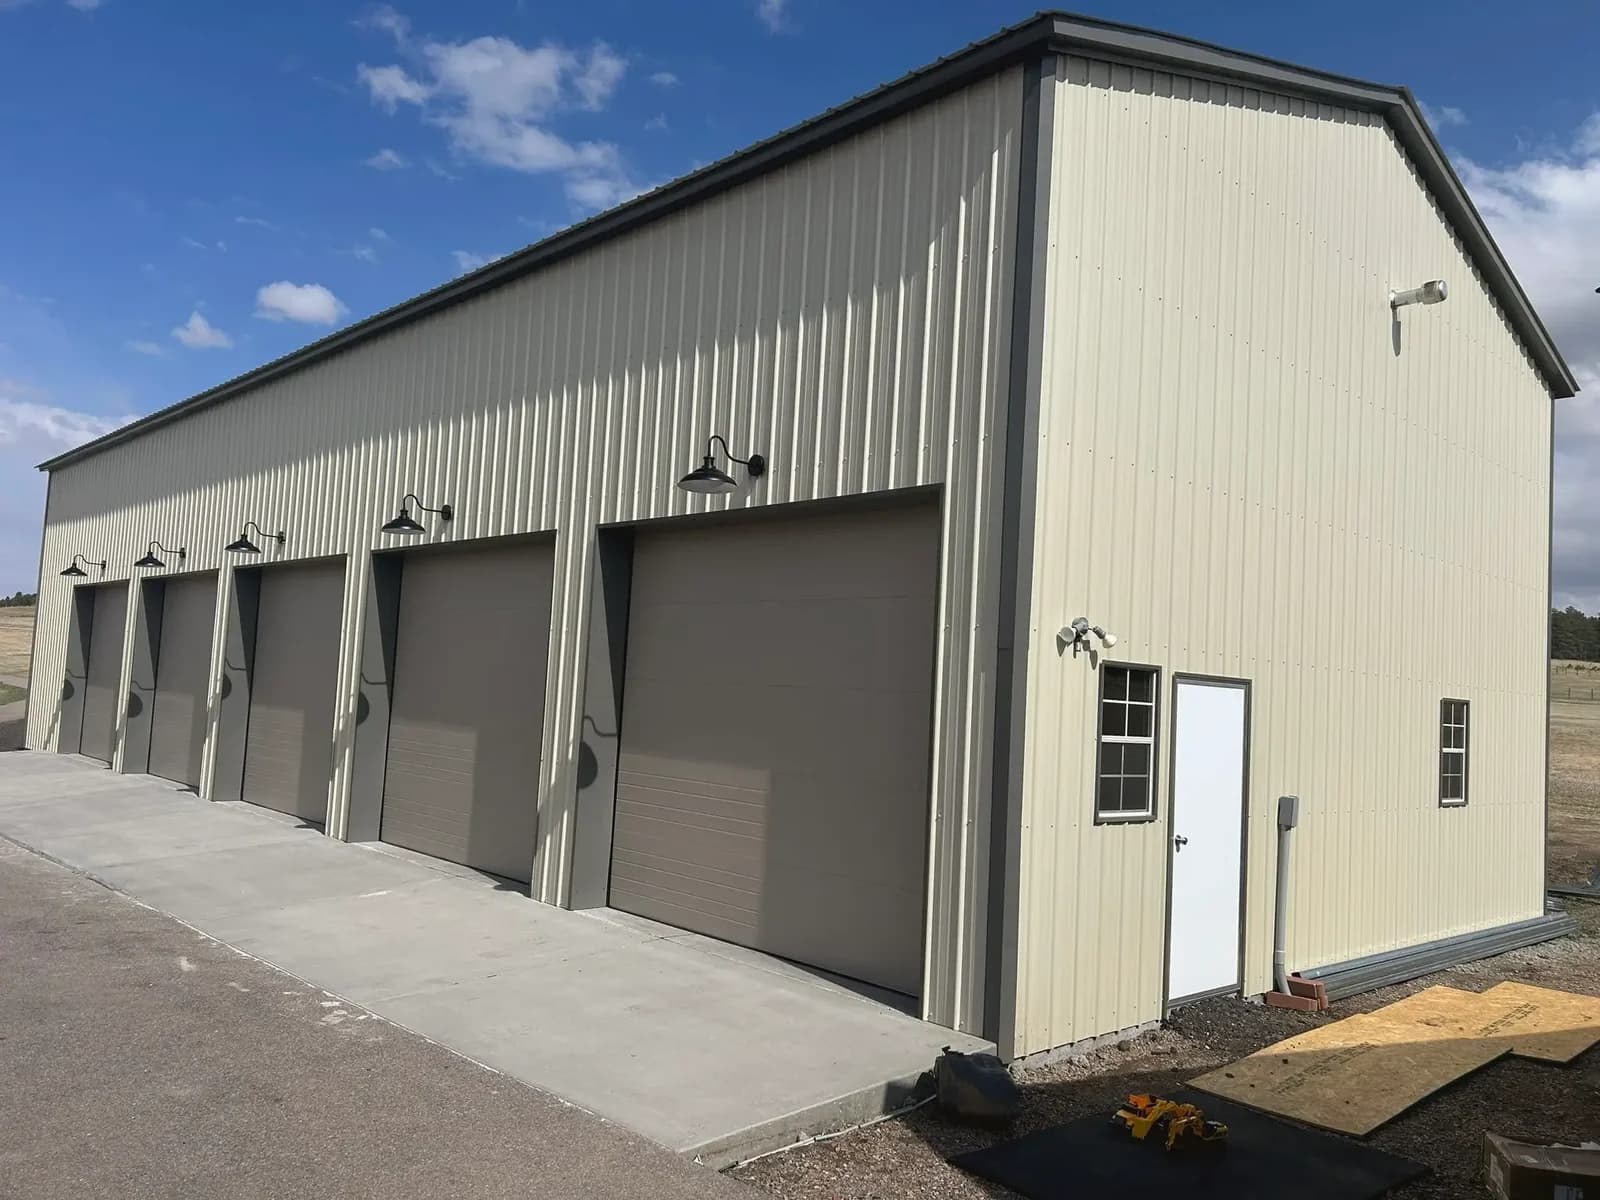
Airplane Hangars: what they can look like



How it works
How a hangar job works
- 1
Free quote and site visit
We walk the lot or strip with you, take down your aircraft's dimensions and look at taxiway access, drainage, soil and the airpark's building rules. Then you get a free quote.
- 2
Design, engineering and approvals
We design the hangar around the plane and the door, engineer it for your site's snow and wind, and take it through the airpark's review and the county or city permit, checking whether an FAA construction notice is needed.
- 3
Site prep and slab
Our crew grades the pad to the level of the taxiway, compacts the base, sets the footings below frost and pours the floor and apron, with radiant tubing in place if you want it.
- 4
Building, door and walk-through
We put up the frame, roof and walls, hang the door, insulate and finish any shop, office or living space. You get weekly progress updates and a final walk-through before the plane moves in.
Customer reviews
What our customers say
“Great communication! Fair Price and took care of everything as it came up.”
Travis S.
Garage building · HomeAdvisor review
“Mike is a true professional in every way. Versatile, reliable, well skilled, and extremely knowledgeable. Easy to work with and a hard worker. His pricing is reasonable and his estimates for his work were spot on. I trusted him completely, as I am an absentee owner and could not be on site to oversee progress. He gave me updates and photos. A great find. Would recommend without any reservation. Hire him if u want it done right and on time.”
Jim S.
Work for an absentee owner · HomeAdvisor review
“Mike and crew was simply amazing. He always made sure I was satisfied, had good communication, and did a great job. Good prices and services, I can’t recommend home enough. This was a big job and he came through, Thank you!”
Chad T.
A big job · HomeAdvisor review
“Mike was great at communicating with me and was incredibly competitive in his pricing. The work was done quickly and was high quality. I would absolutely recommend his company to anyone needing work done on their houses.”
Lora T.
Home project · HomeAdvisor review
“I am so appreciative of the quality, responsiveness, and value that Mike Fowler and his crew performed on completely remodeling and expanding our kitchen including moving walls. He did it in a timely manner, provided progress updates often and finished the job in record time. We get compliments all the time on the quality of the work and how our kitchen has been completely transformed. He coordinated or did himself all the carpentry, electrical, appliance installation, cabinets, and countertop installation after we approved the plan he drew out for us. I also used him to add a shower to my laundry room, cut down a huge tree in my yard, and put a new face around my fireplace. I would highly recommend Mike for ANY remodeling work you are considering for your house. His prices are competitive too”
Rich R.
Kitchen remodel and expansion · HomeAdvisor review
“Mike has done my entire unfinished basement and his work ethics and willingness to work with changing design needs is exceptional. Mike's patience and quality of work is exceptional. His only goal is to ensure that customer is happy and he doesn't hesitate to redo things if customer wanted differently. I was very happy with his work and did recommend to a friend who is doing his complete basement. he is very affordable versus some of the crazy quotes we got.”
Damodara M.
Basement finish · HomeAdvisor review
Local pages
Airplane Hangars by town
Find your town for local details and everything we build there.
- Parker, CO
- Franktown, CO
- Castle Rock, CO
- Centennial, CO
- Highlands Ranch, CO
- Elizabeth, CO
- Littleton, CO
- Aurora, CO
- Kiowa, CO
- Denver, CO
- Lakewood, CO
- Commerce City, CO
- Monument, CO
- Golden, CO
- Black Forest, CO
- Arvada, CO
- Westminster, CO
- Thornton, CO
- Evergreen, CO
- Brighton, CO
- Peyton, CO
- Broomfield, CO
- Colorado Springs, CO
- Boulder, CO
- Longmont, CO
- Greeley, CO
- Loveland, CO
- Windsor, CO
- Fort Morgan, CO
- Fort Collins, CO
- Pueblo West, CO
- Pueblo, CO
Also serving The Pinery, Stepping Stone, Sierra Ridge, Stonegate, Meridian Village, Grand View Estates, Castle Pines, Meridian, Lone Tree, Castle Pines Village, Dove Valley, Foxfield and more →
Questions
Airplane Hangars FAQs
How do Colorado snow and wind affect a hangar?
Mostly through the door. A wide opening needs a structural header and an end wall engineered for the ground snow load your county sets, which rises fast with elevation, and for the wind that crosses open ground on the plains and the Palmer Divide. A bi-fold or hydraulic door has to be braced for gusts while it's open. The door belongs on the gable end, where snow sliding off the roof won't pile up in front of it.
How much does an airplane hangar cost?
The door and the span drive it more than anything else. A wider, taller opening needs a heavier header and more engineering, and the choice between a hydraulic and a bi-fold door changes the cost. Insulation, in-floor heat, the slab and apron, site work and any office or living quarters move the number too. We look at your aircraft, your lot and the airpark's rules and give you a free quote.
What permits does a private hangar need?
Usually a county or city building permit like any other building, plus the airpark's own approval if you're on one, since airparks often have covenants on size, height, color, setbacks and door placement. Building on or near a public-use airport can also call for an FAA notice filed ahead of time. We check the airpark rules and the airport's requirements and handle the permit.
Should I get a bi-fold or a hydraulic hangar door?
Both work well, so it comes down to how you use the hangar. A hydraulic door swings out and up in one piece, opens quickly and shades the apron when it's up, but it needs clear space in front to swing. A bi-fold door folds up on straps or cables, stays close to the building and closes tight in winter. Either way the header and end wall are engineered for the door you pick, so choose it before the design is finished.
Can you build a hangar home?
Yes. A hangar home puts the hangar and your living space under one roof or side by side, from an apartment beside or above the hangar to a full home attached to it. We finish the living side turnkey, from framing and drywall to the kitchen and baths, with electrical, plumbing and HVAC coordinated, and build the fire separation between the hangar and the house. On rural land we plan the well and septic as part of the job.
Related
Other buildings we put up
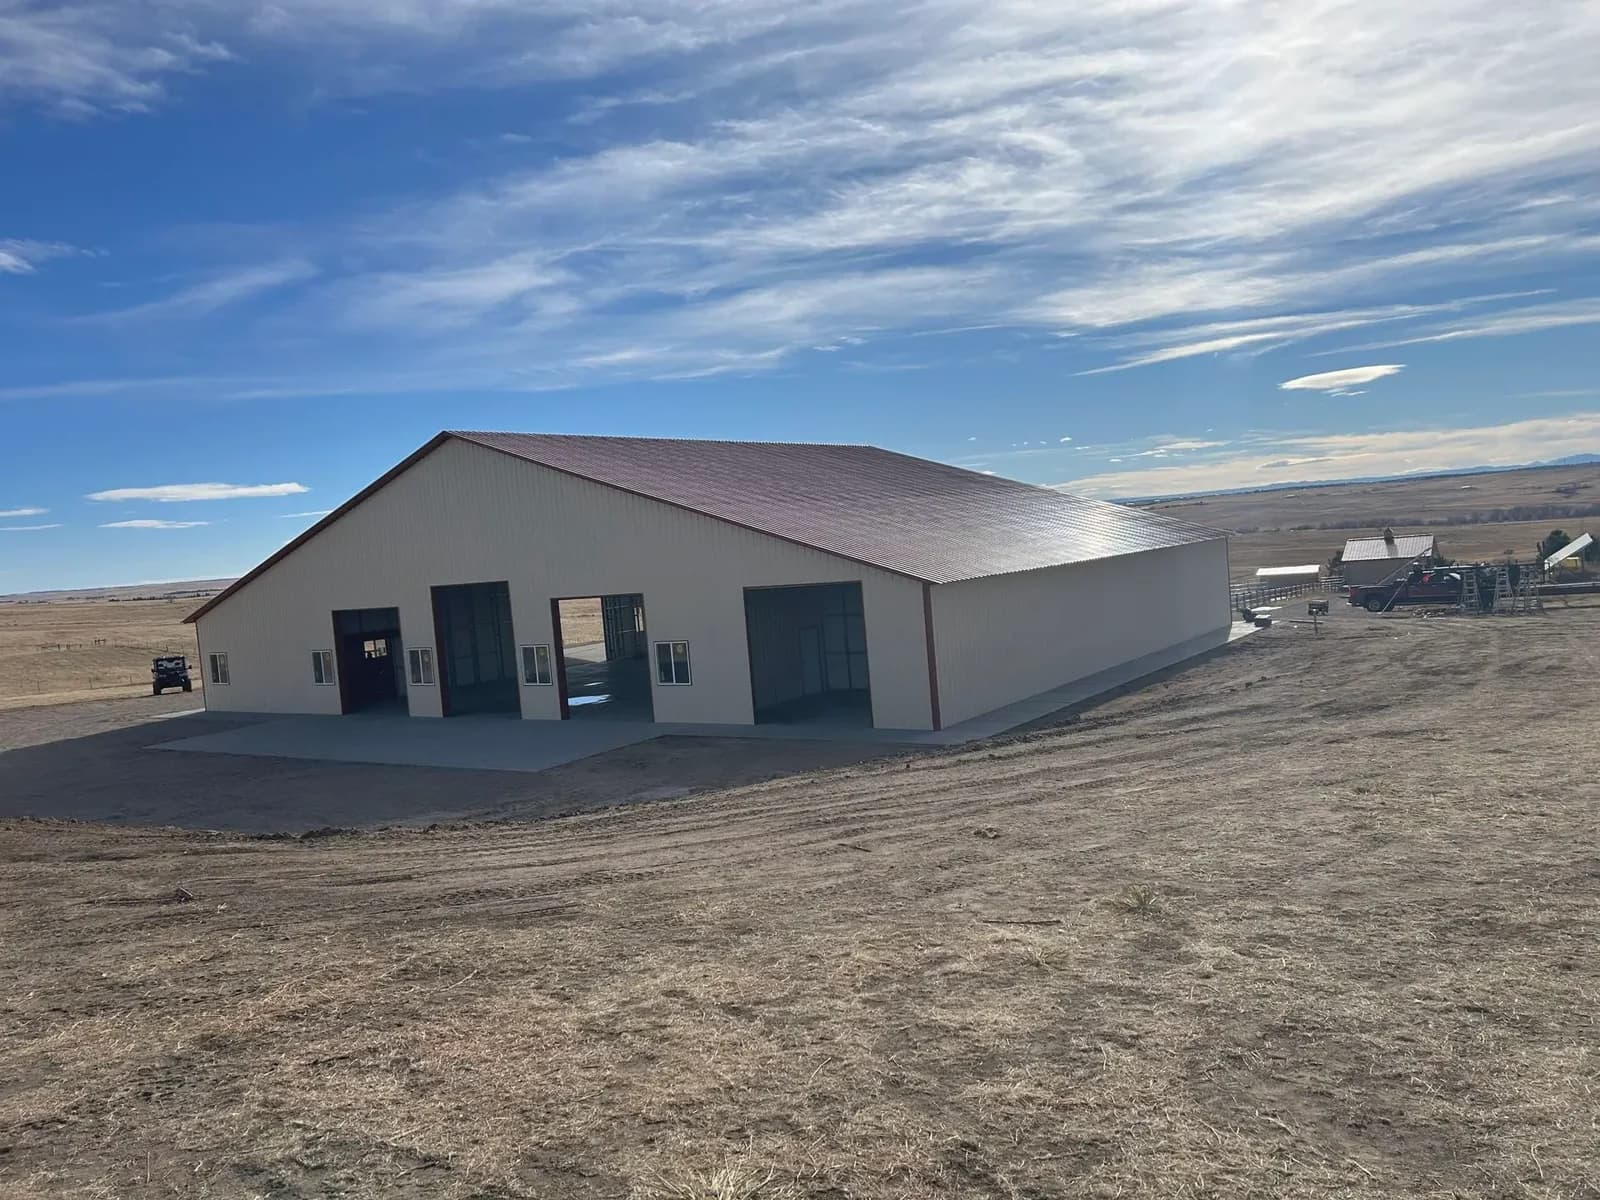
Metal Buildings
Steel buildings sold and installed, engineered for local snow and wind.
See metal buildings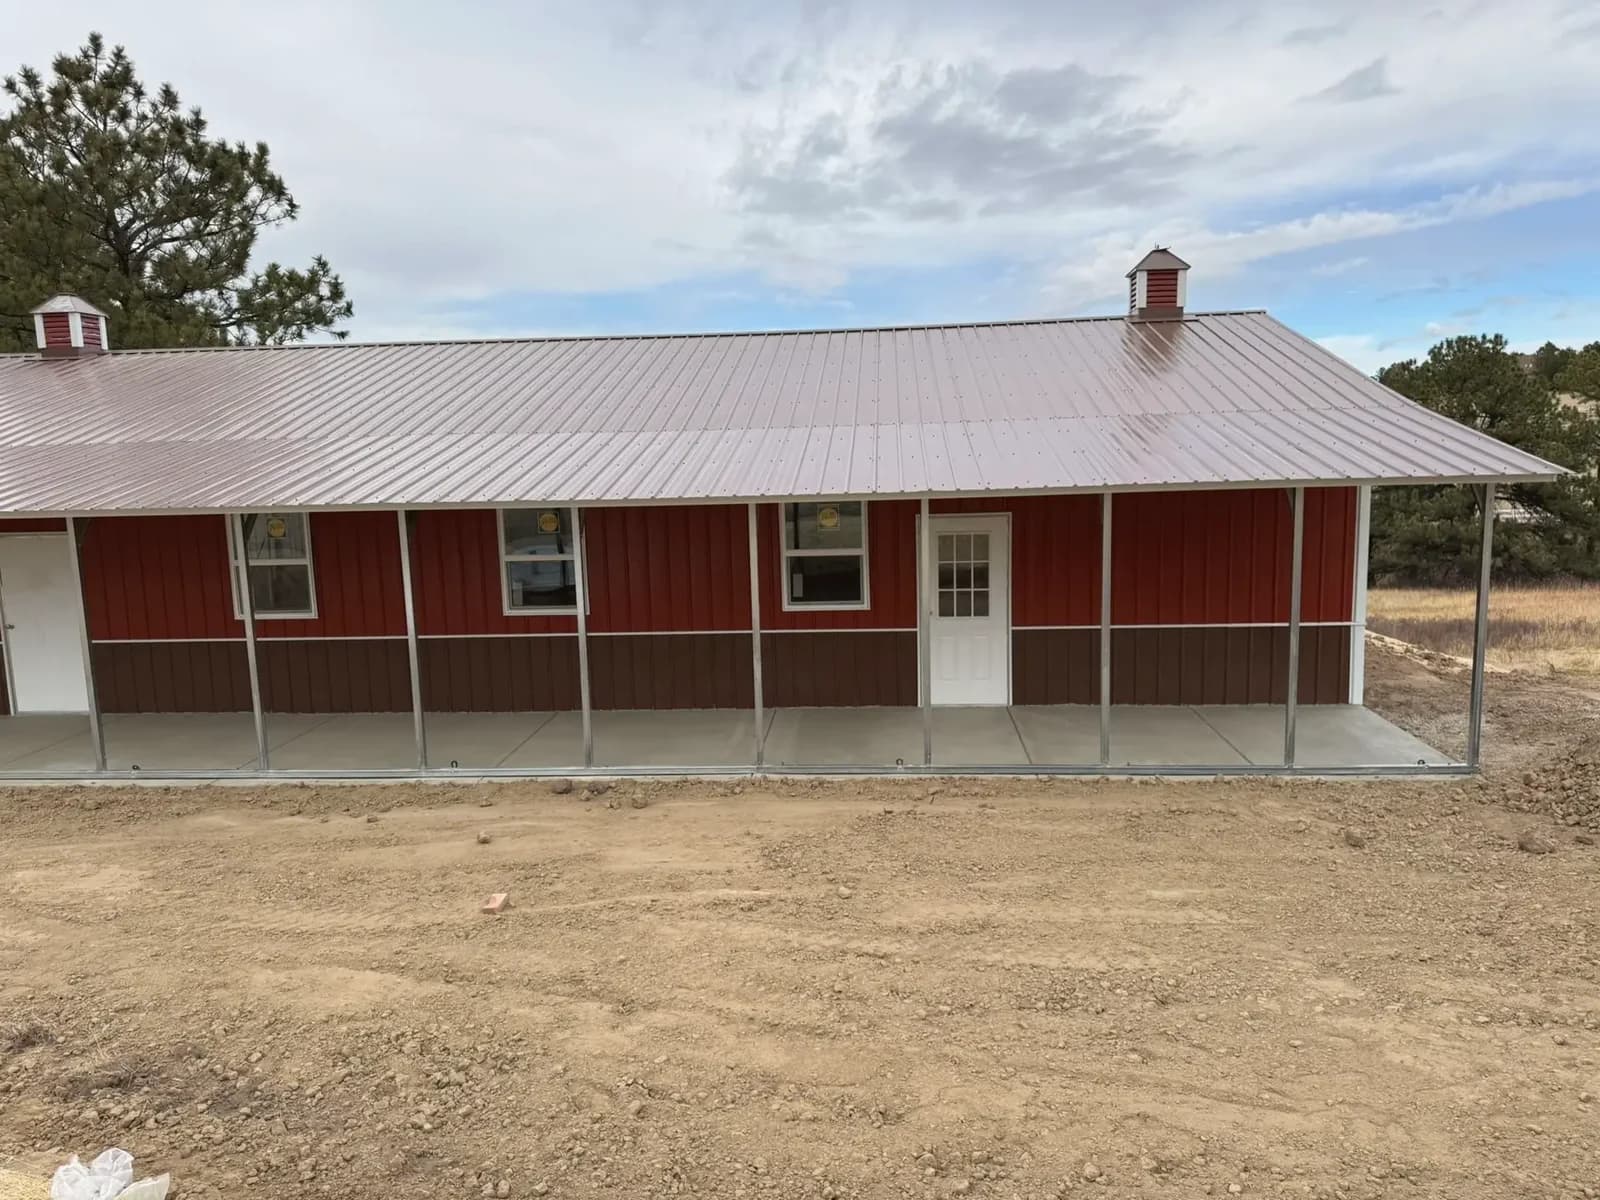
Shop Houses & Living Quarters
Shop houses with living quarters and guest apartments.
See shop houses & living quarters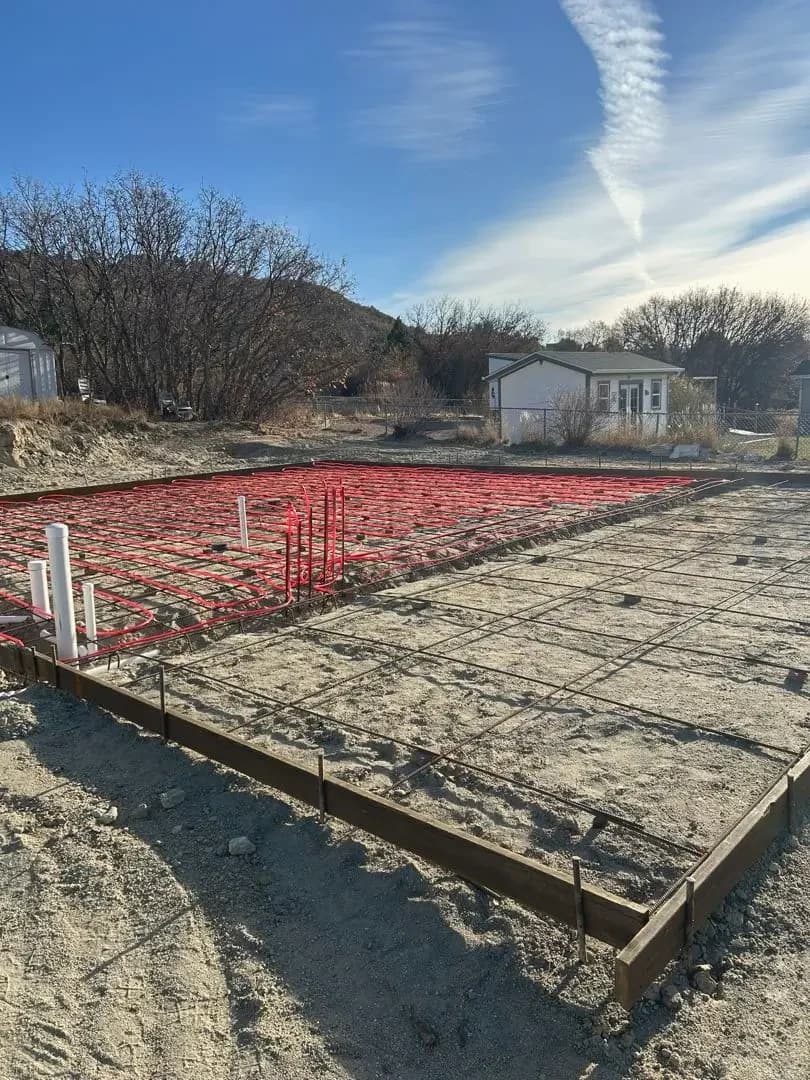
Shop Slabs & Foundations
Slabs and foundations for barns, shops, garages and barndominiums.
See shop slabs & foundations
Ready to start your hangar project?
Free quotes. Call or fill out the form.