Colorado Barn Builders logo

Our Work

Every photo on this page is our own crew on a real job. No stock photos.

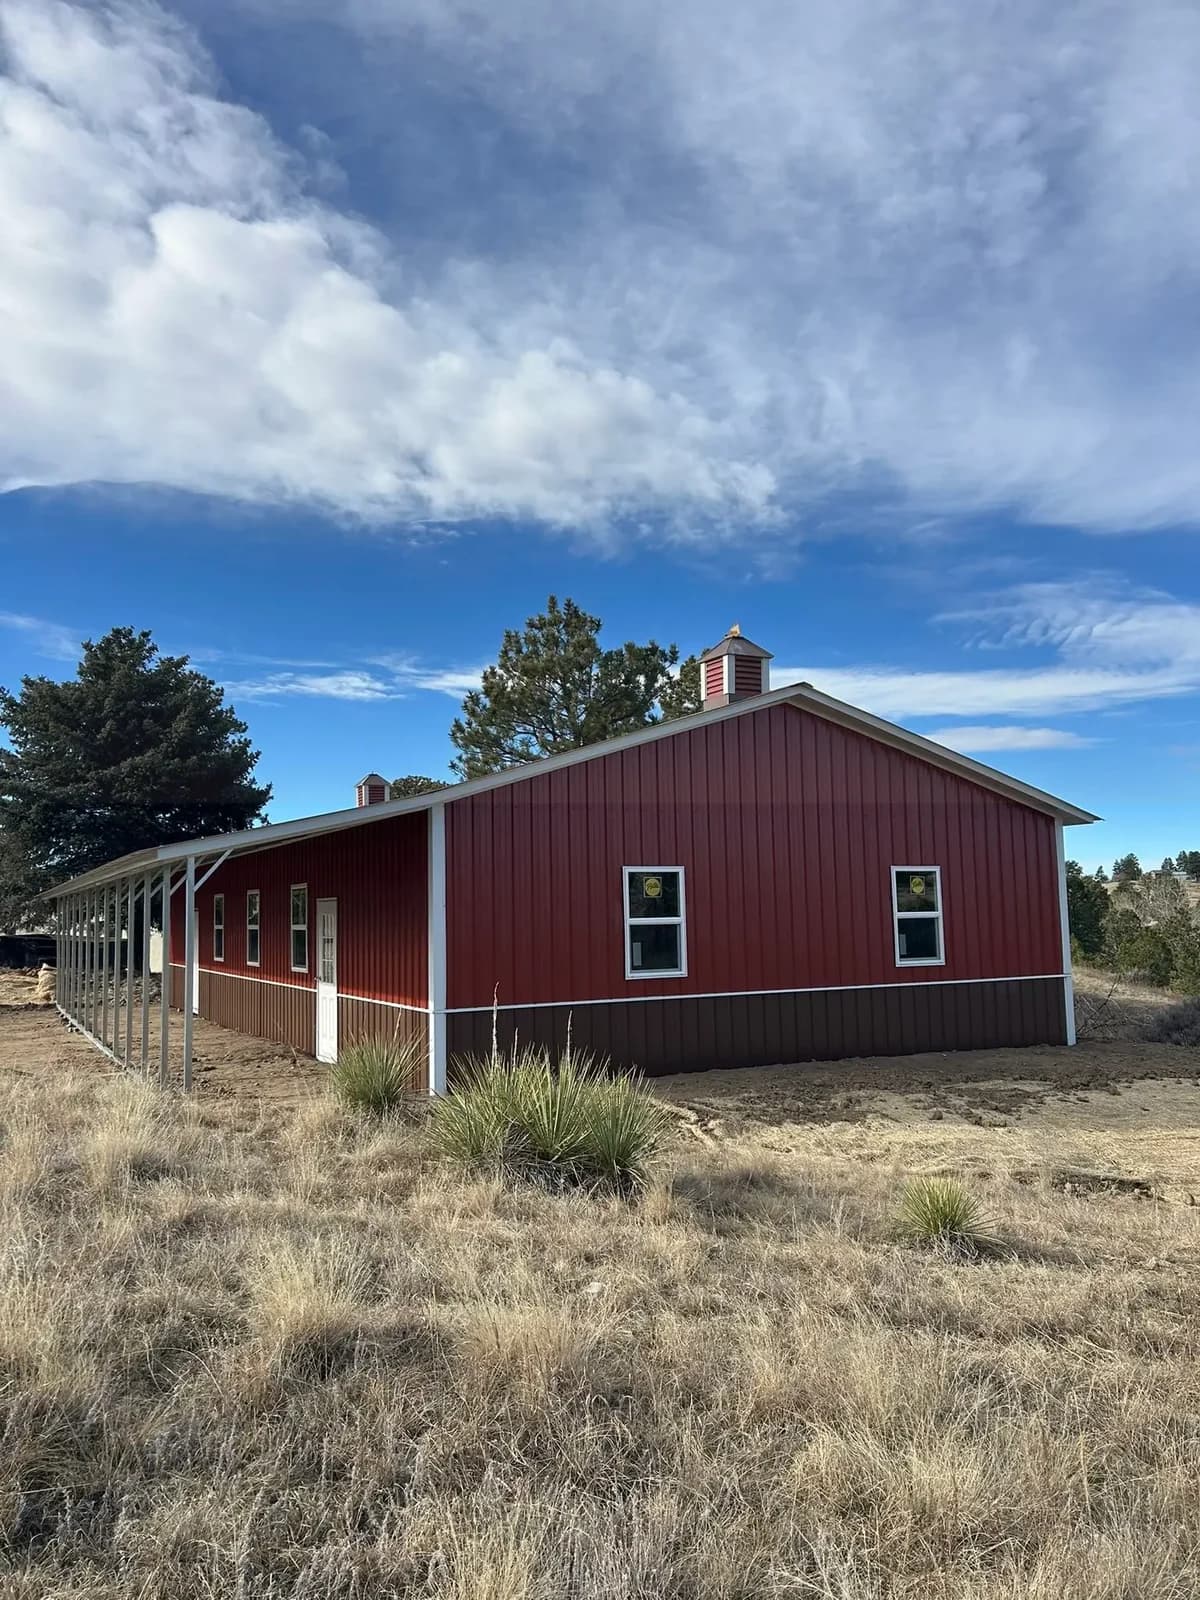
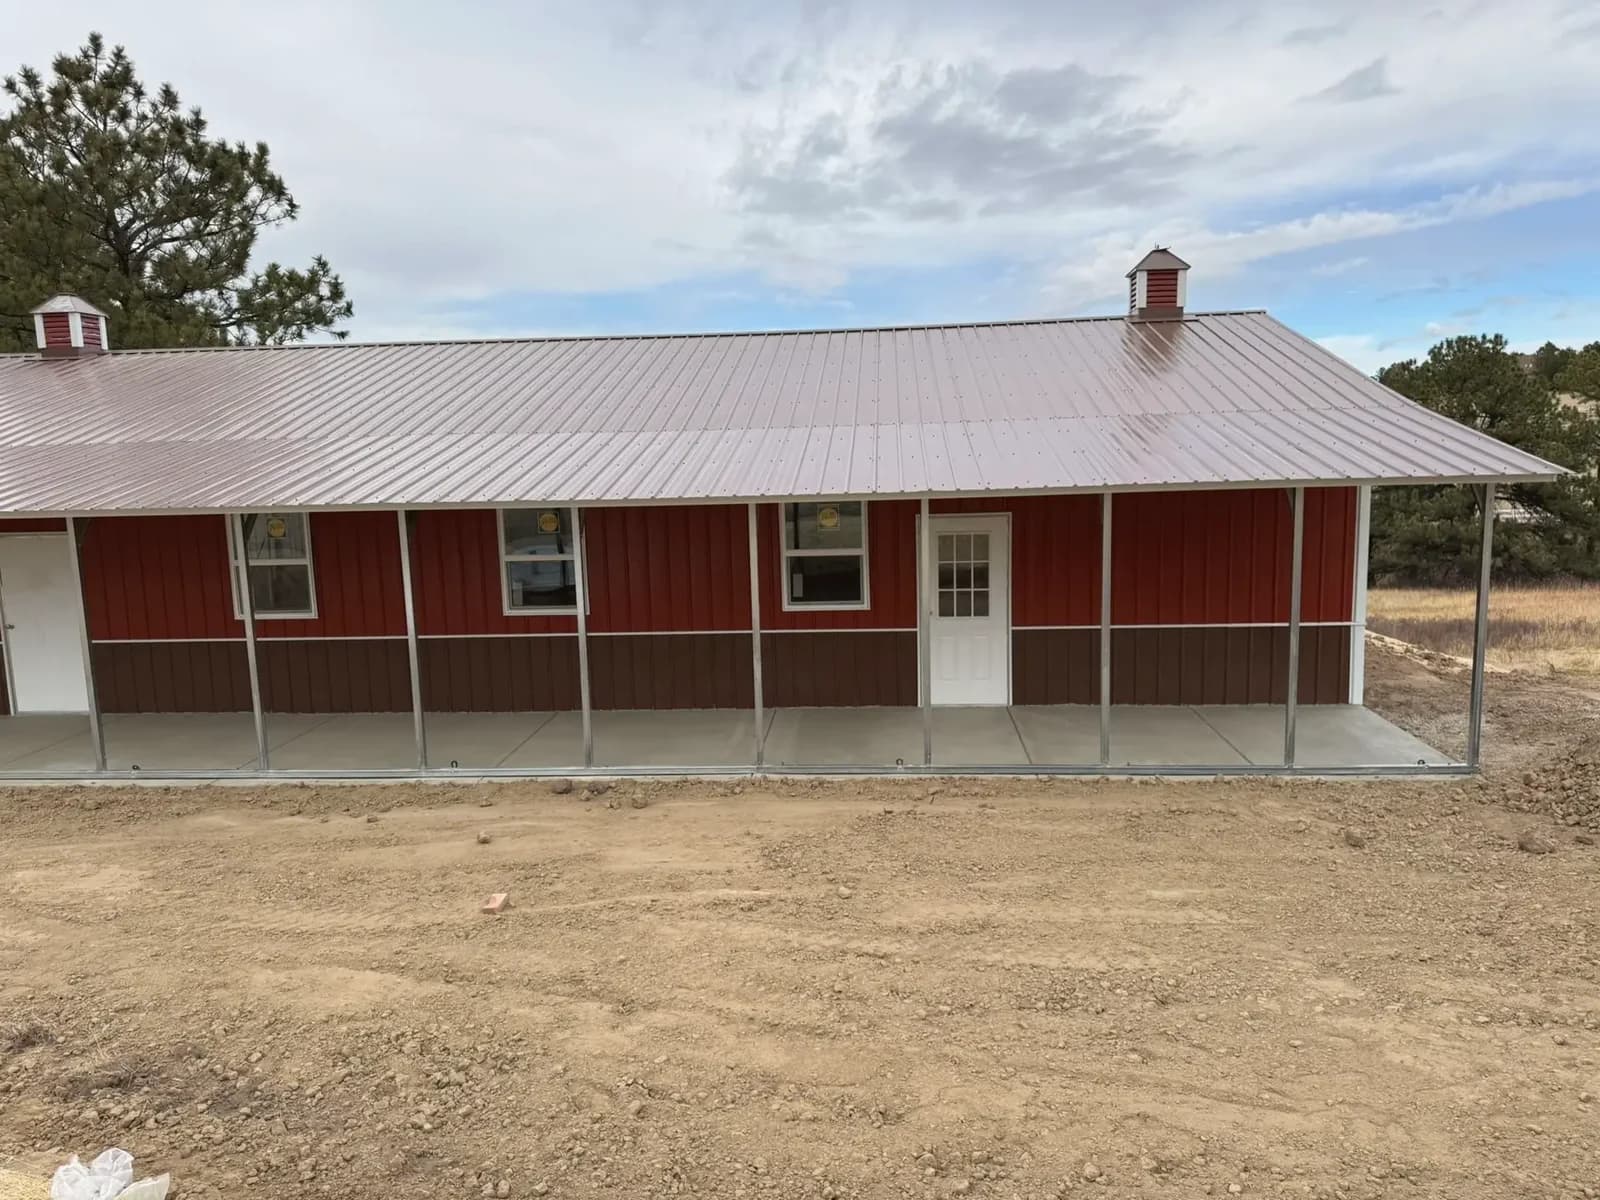
Red steel barn with a lean-to porch

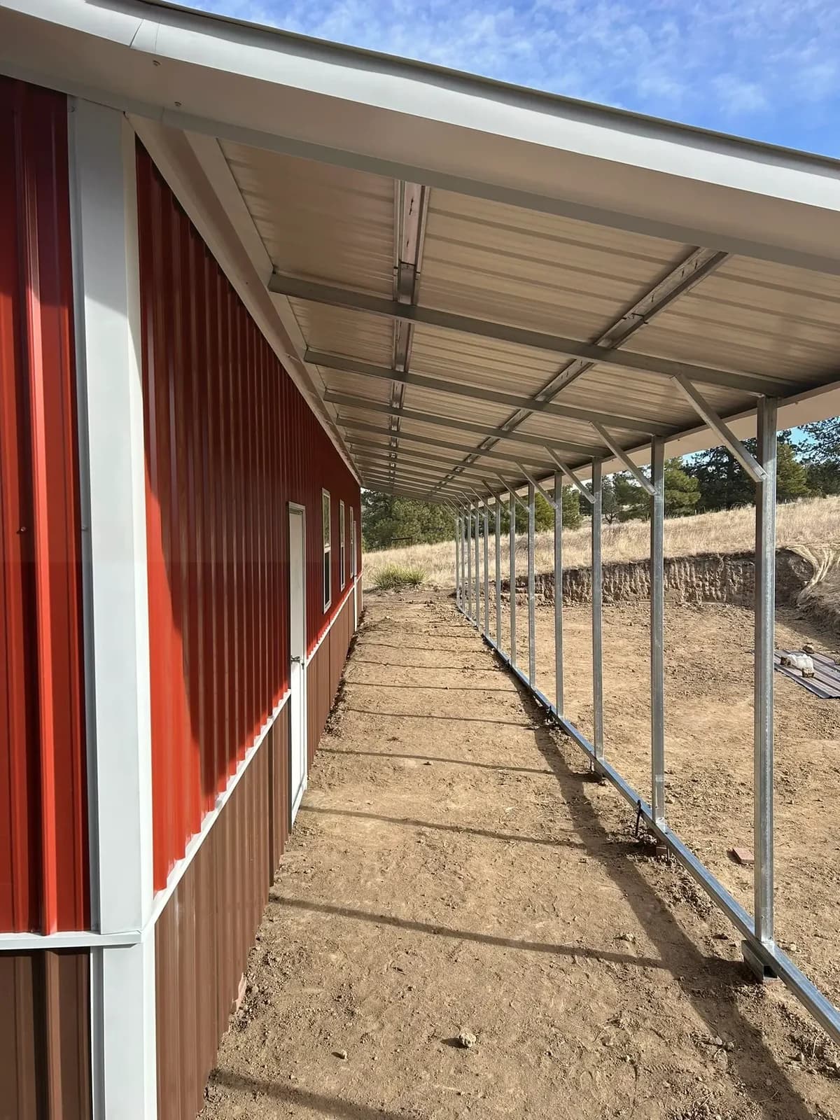
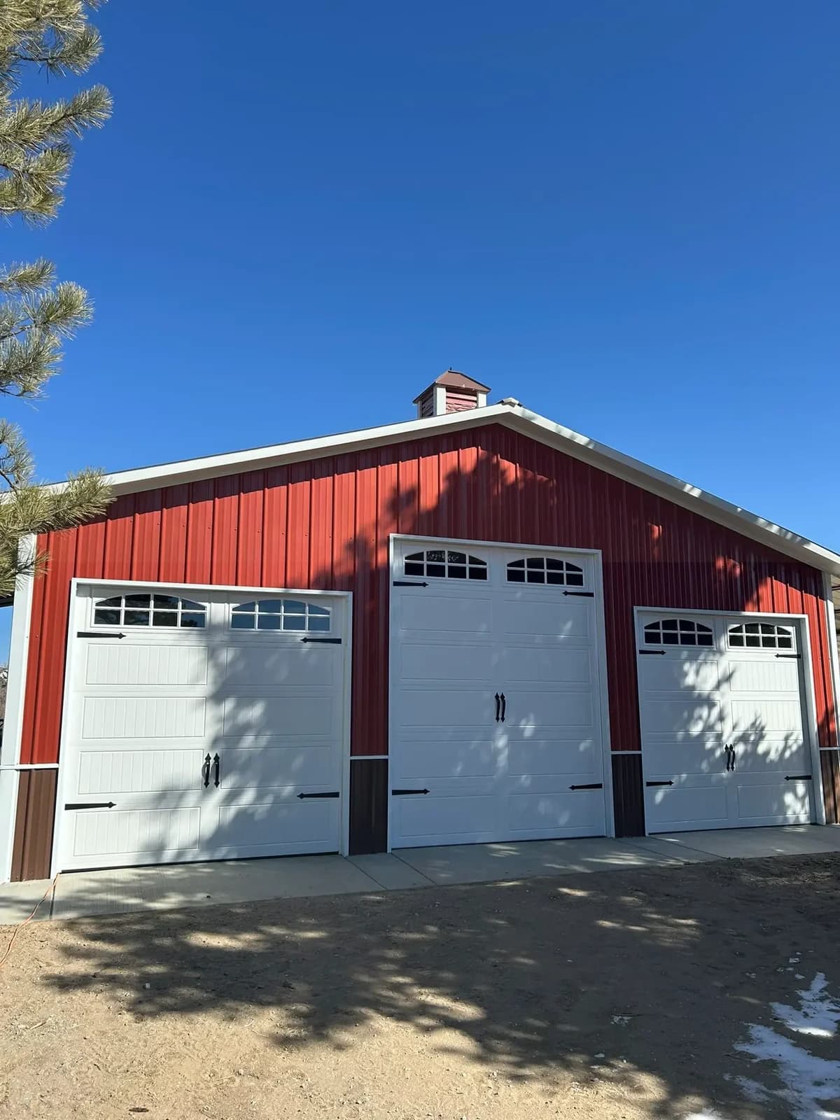
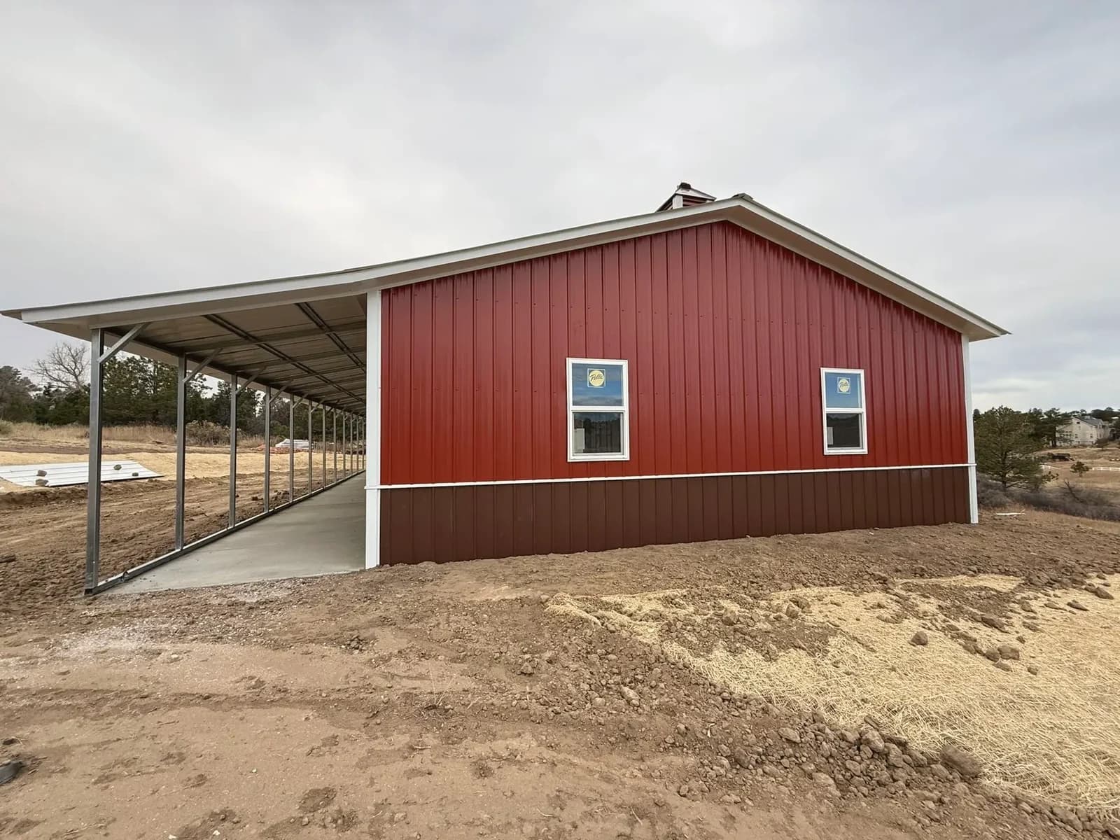
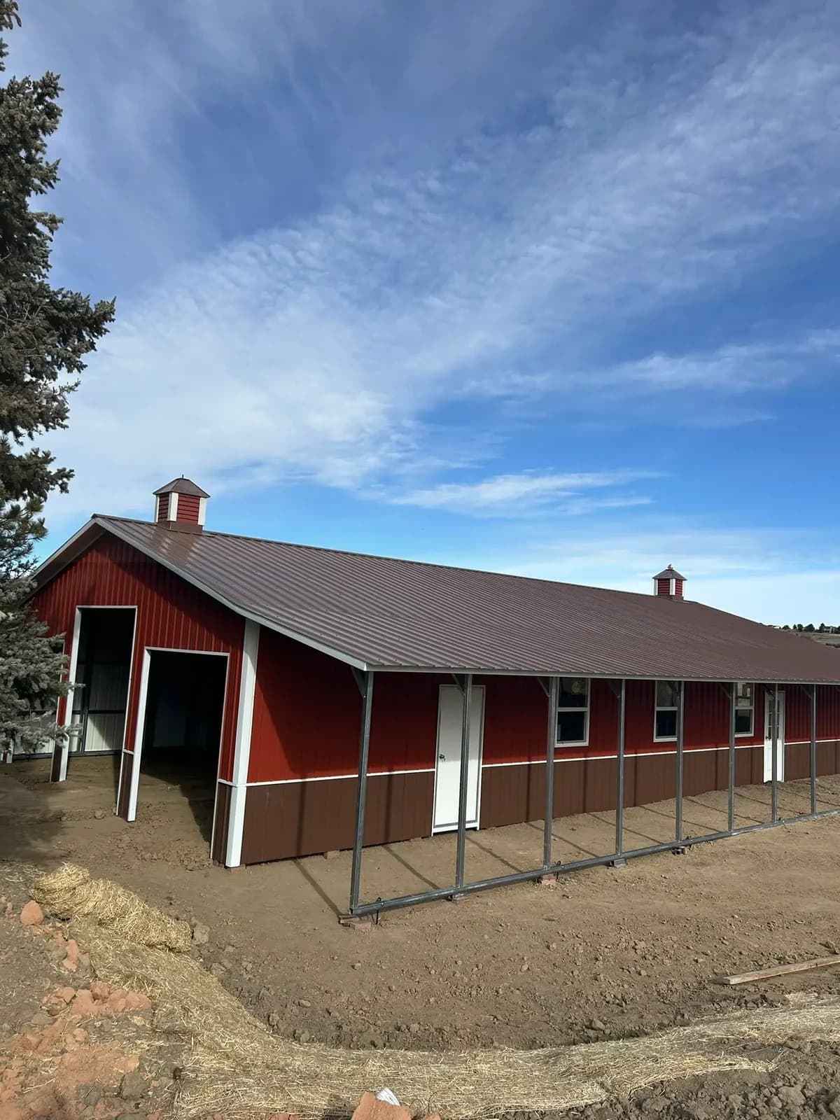
A red steel barn with a cupola and a covered lean-to down the side, plus a matching three-car garage.
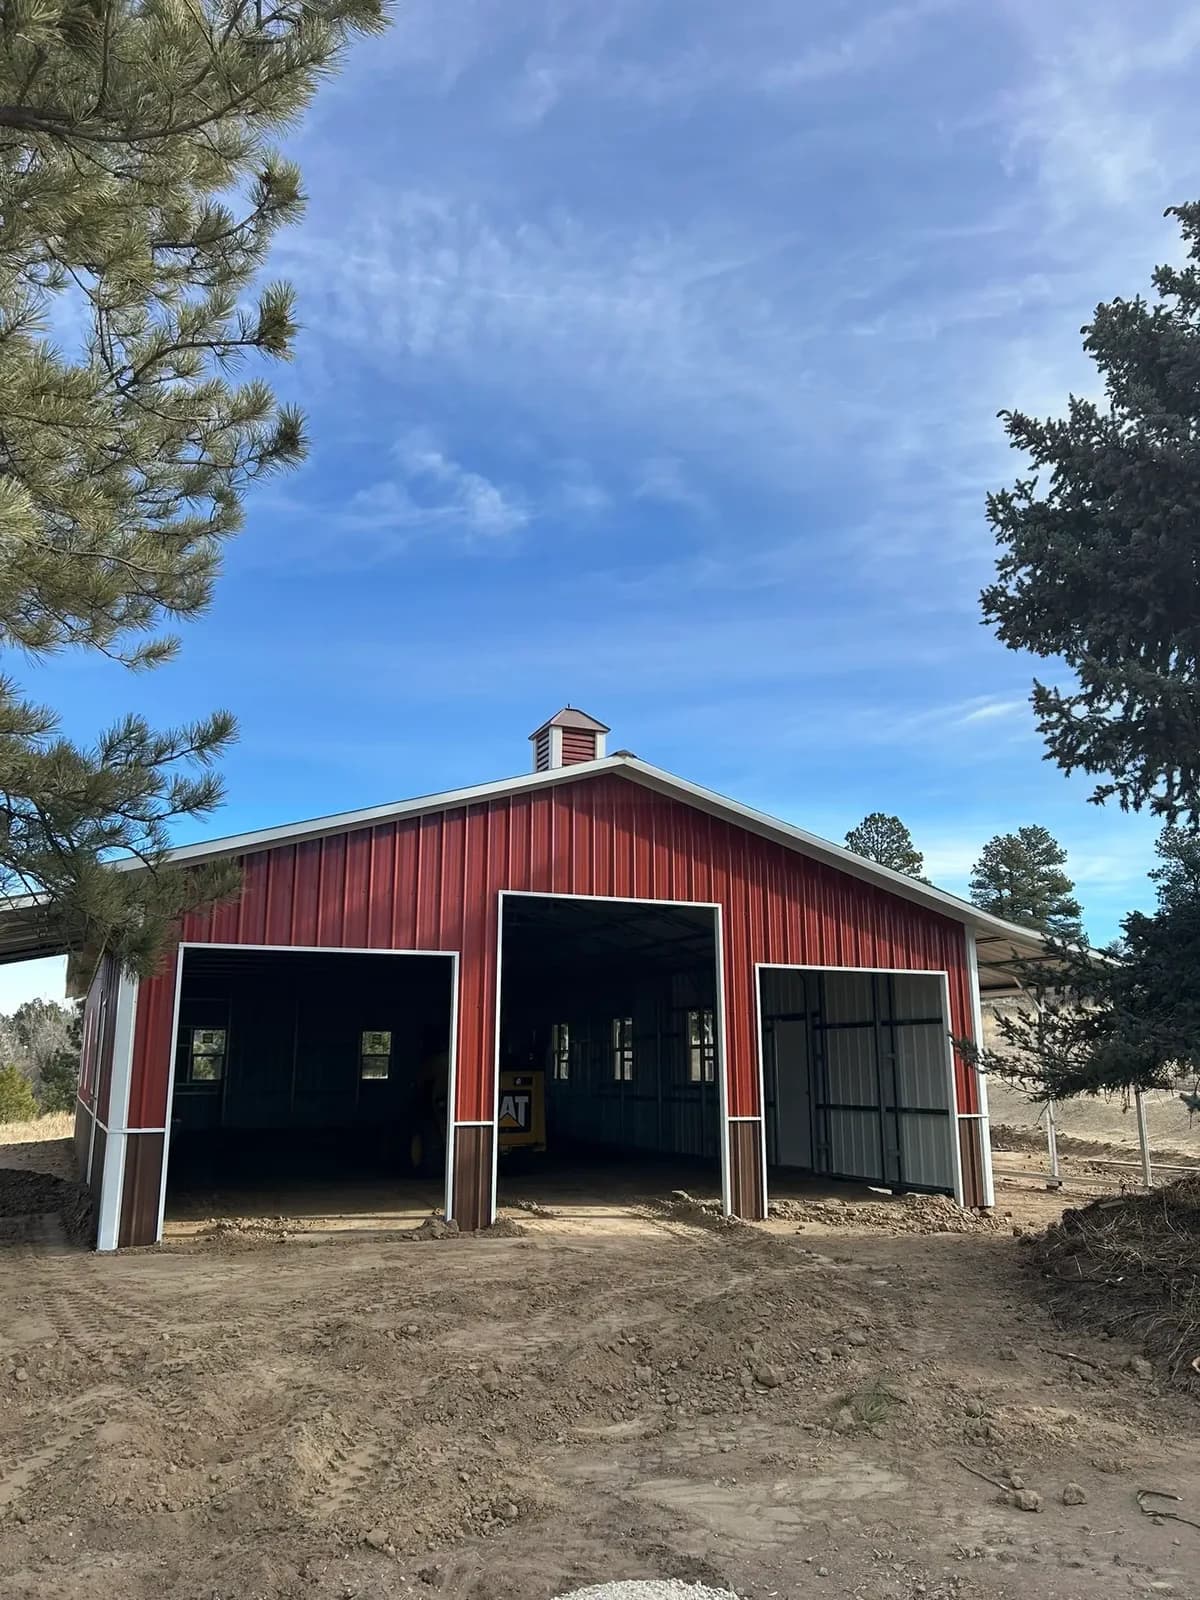
  • Red steel barn with white trim, a cupola and three open bays among the pines
  • Long red steel barn with a cupola and a covered lean-to porch down the side
  • Red steel barn with a lean-to porch on open prairie grass
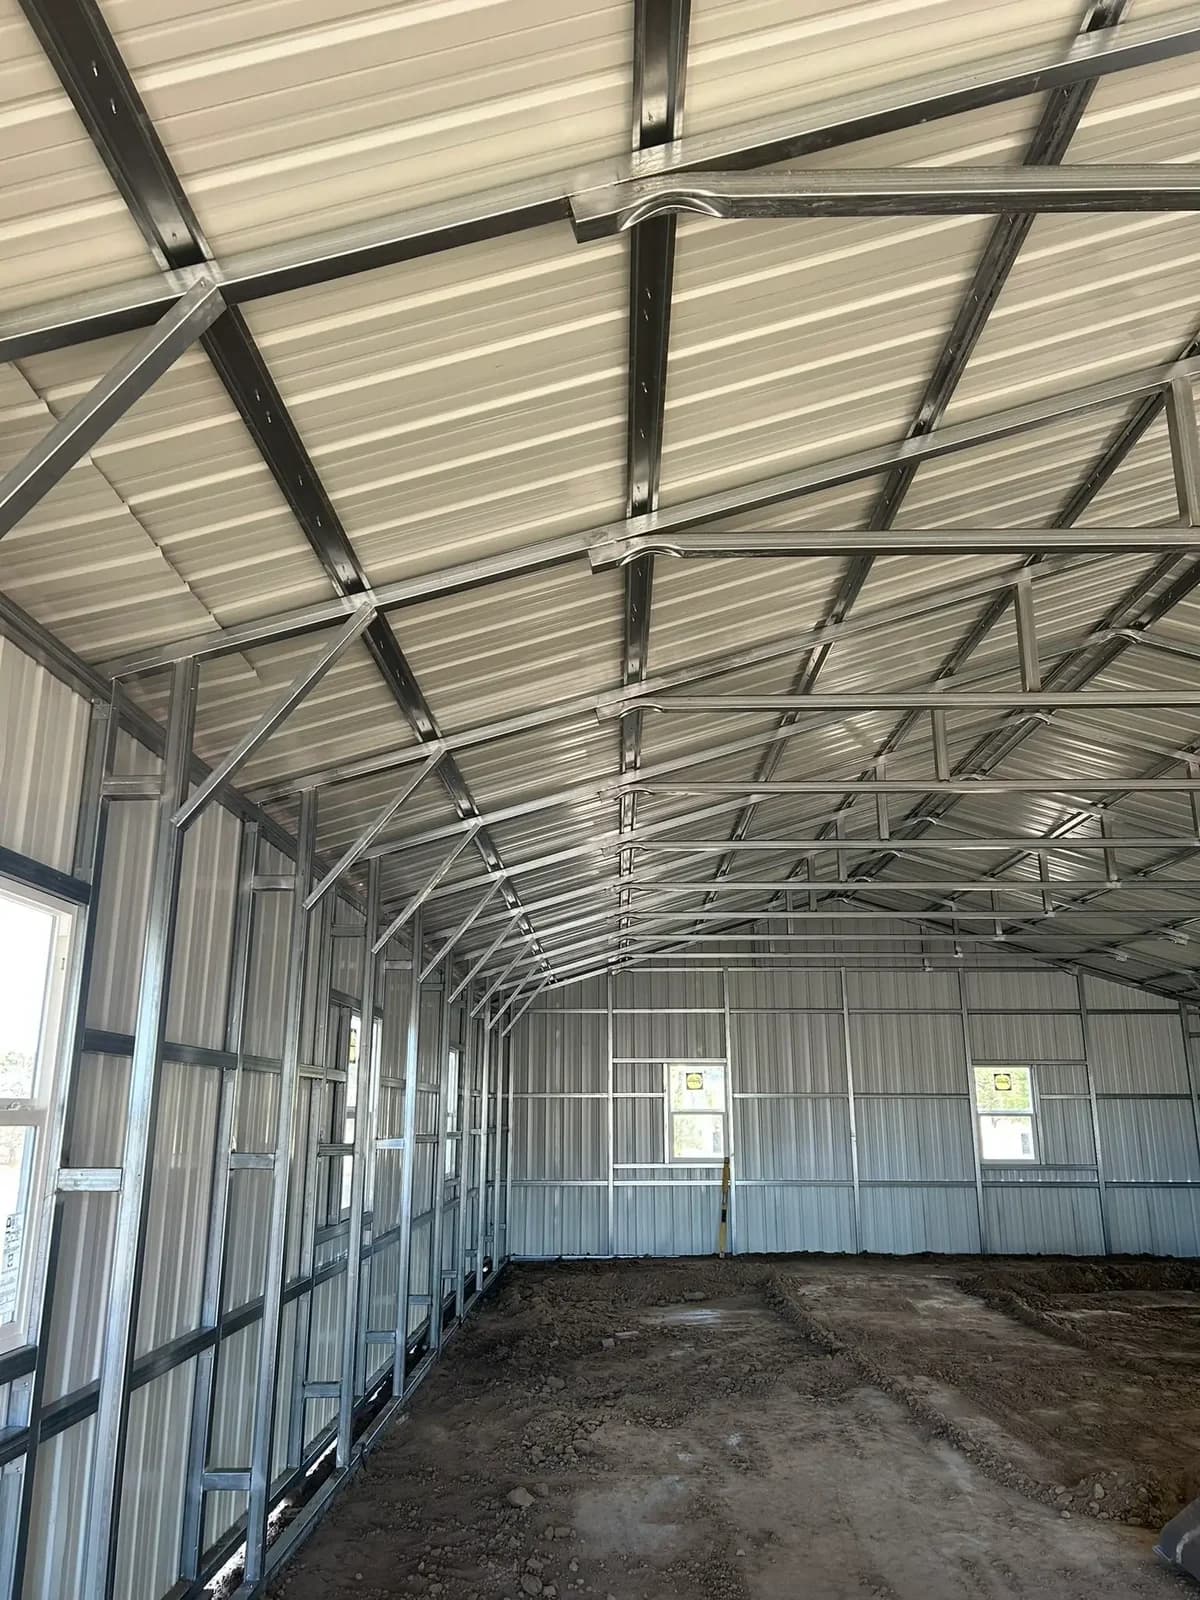
  • Inside the red barn before finish: galvanized steel frame and white liner
  • Covered lean-to porch running the length of a red steel barn
  • Red steel garage with a cupola and three white carriage-style overhead doors
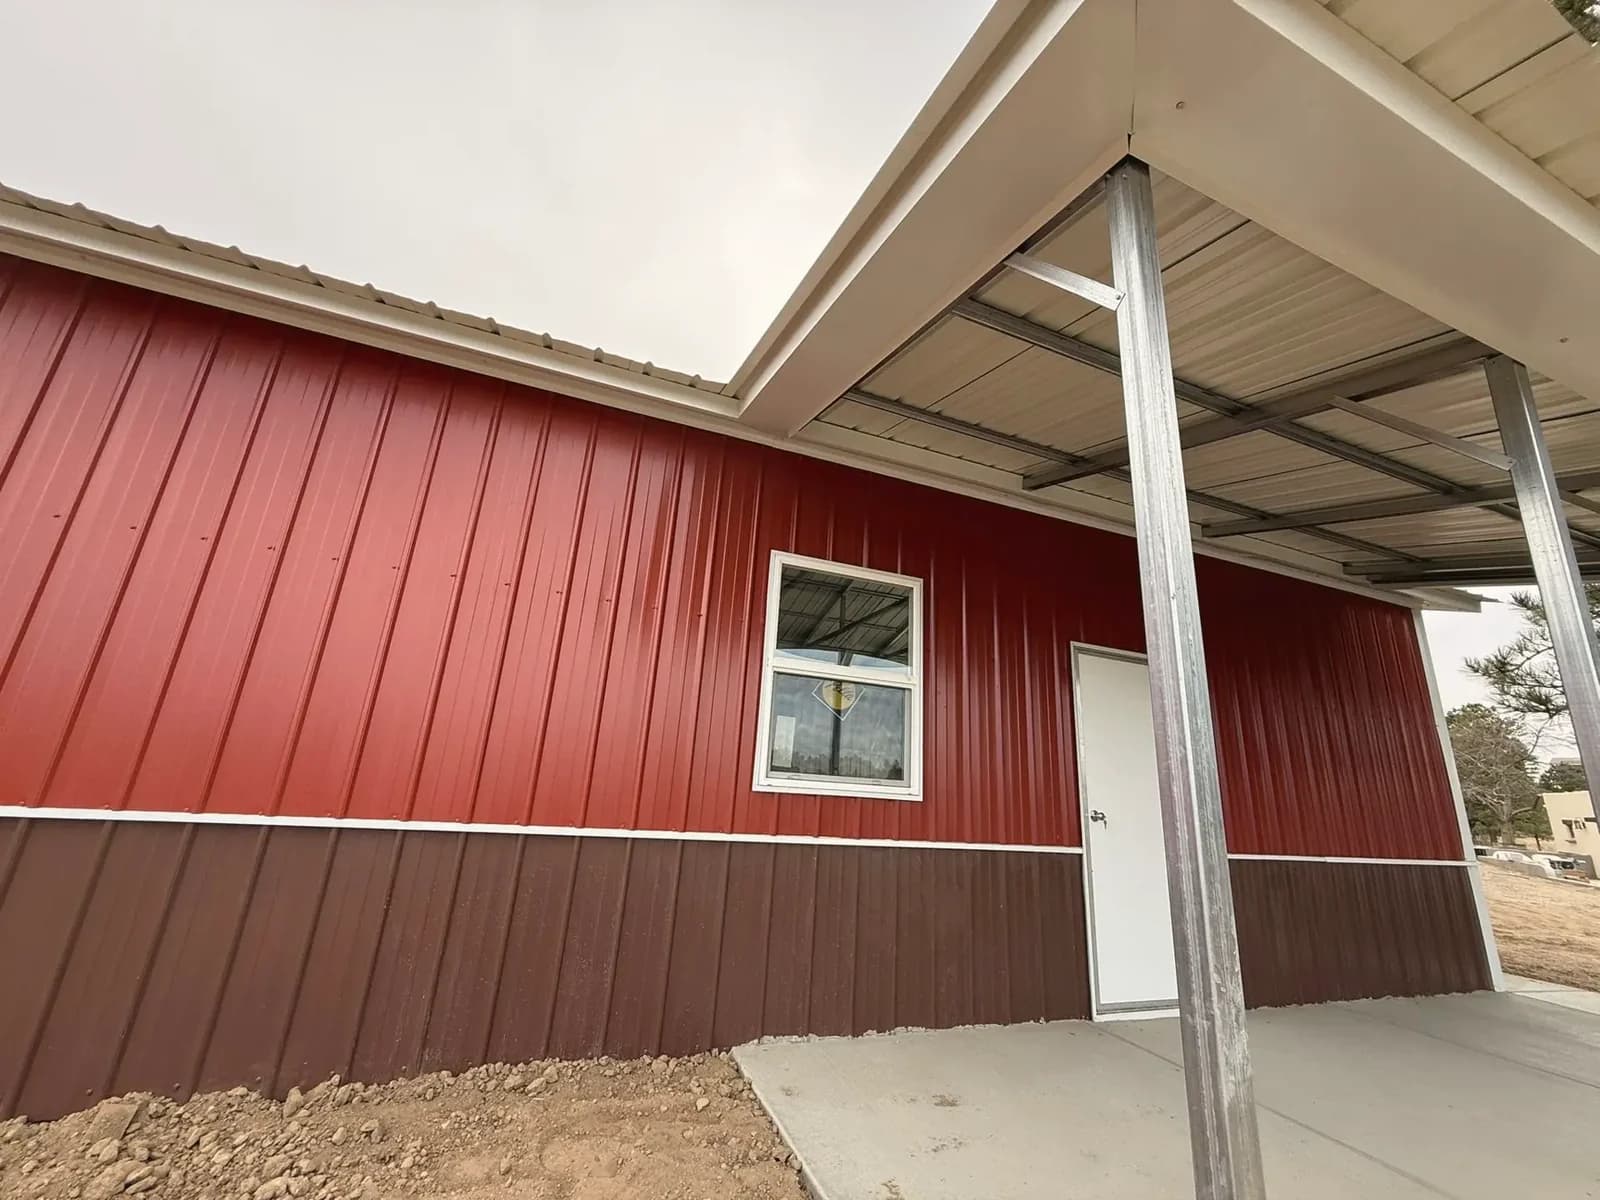
  • Red steel barn with a walk door and window under a wide lean-to roof
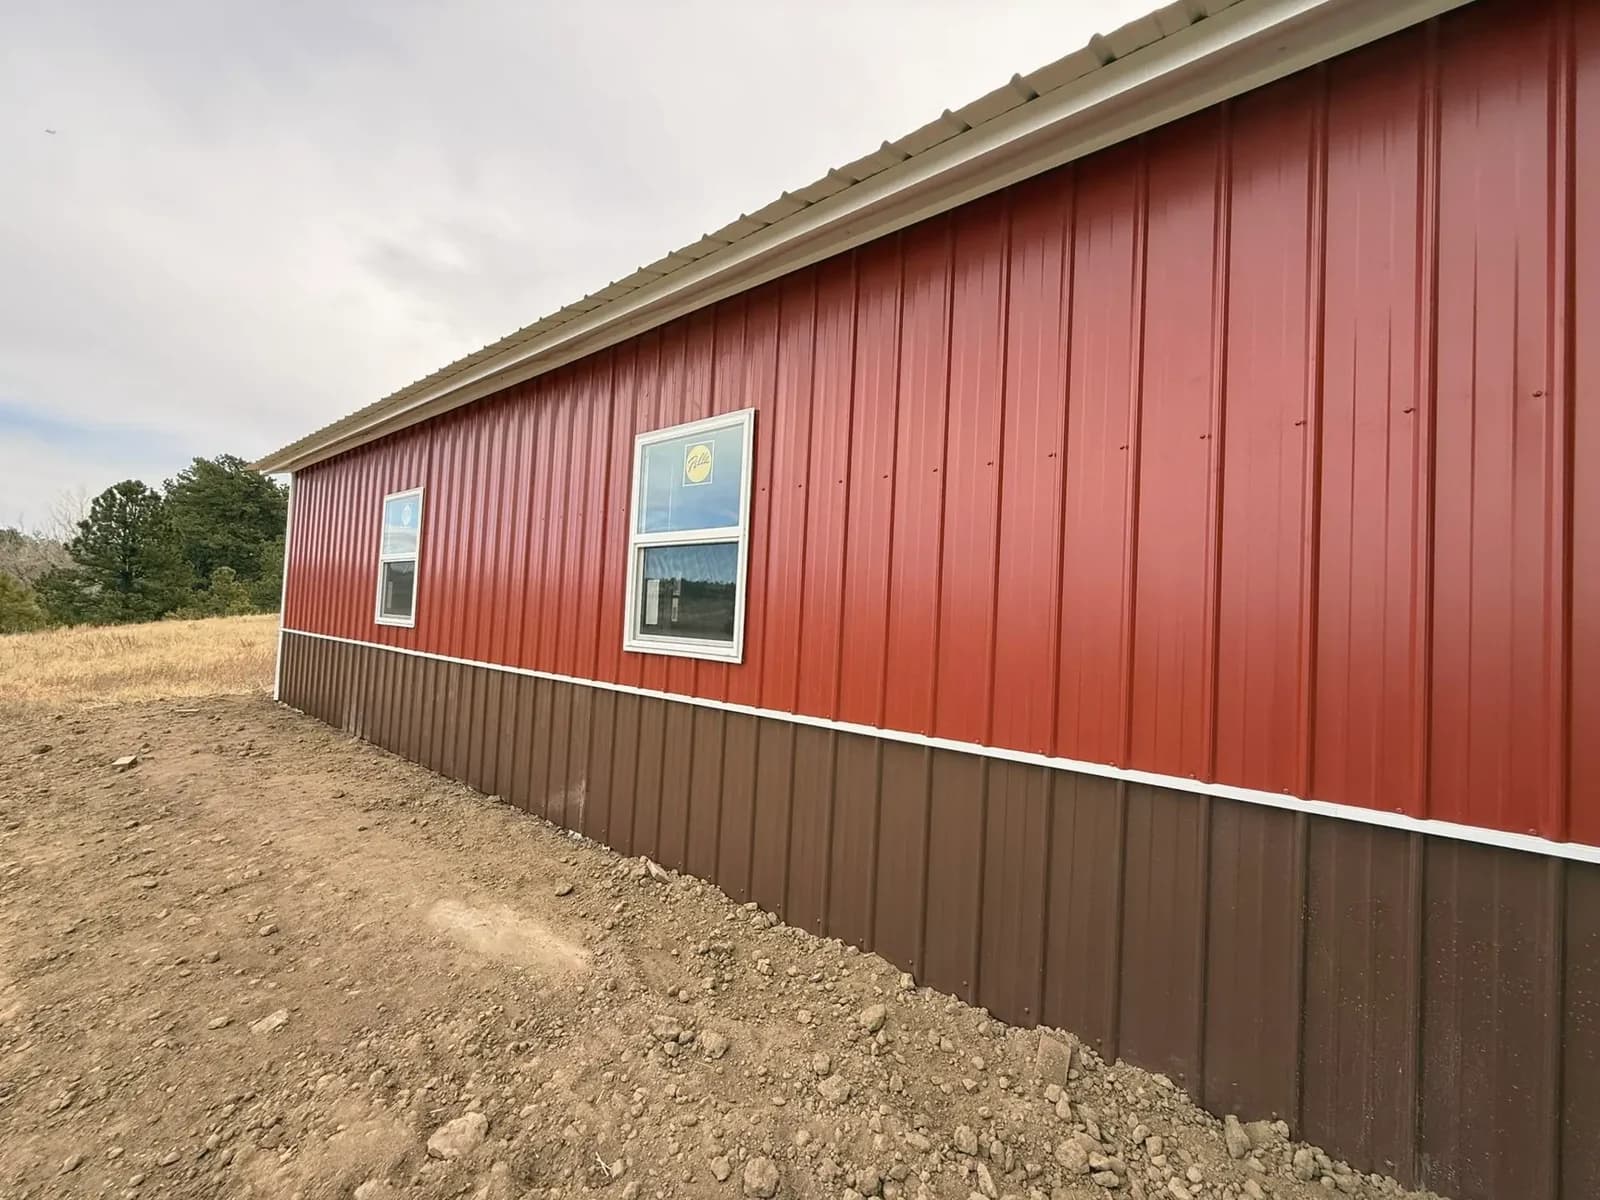
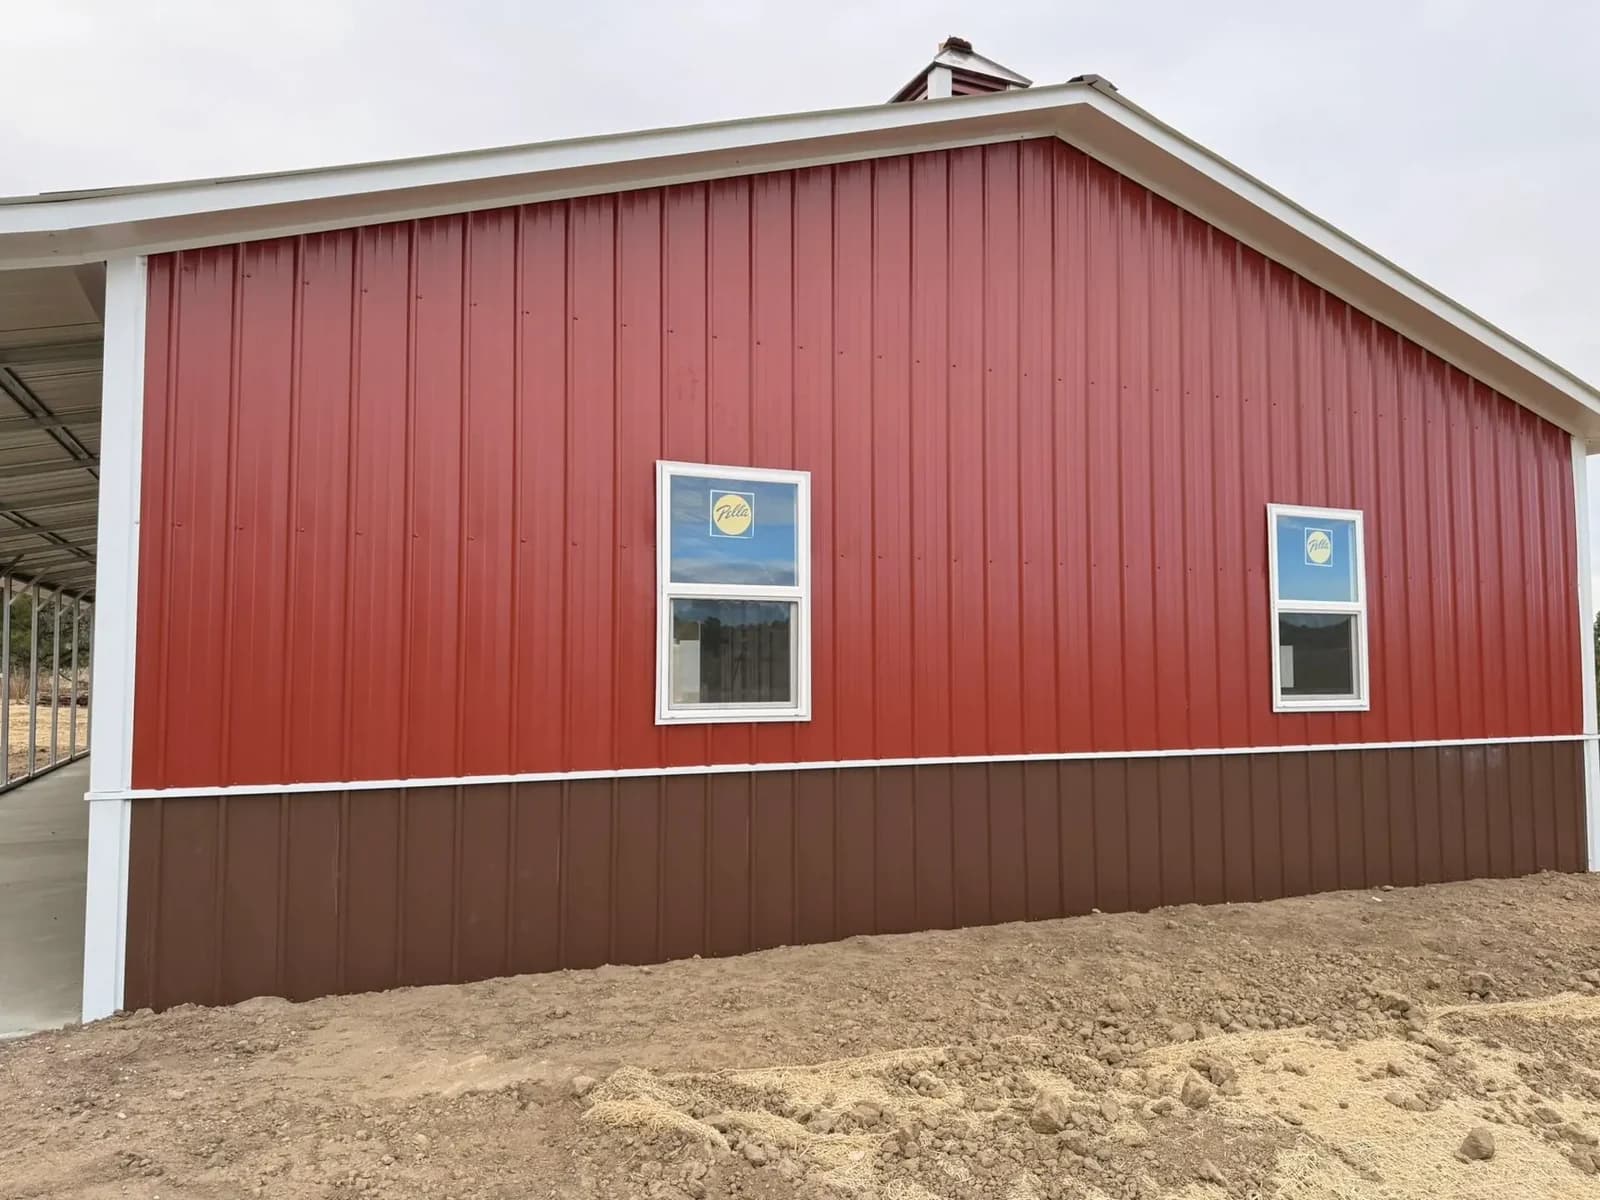
  • Red steel workshop wall with brown wainscot, white trim and two windows
  • Red steel workshop with an open lean-to on the end
  • Red steel workshop with white-trimmed windows and brown wainscot
  • Long red steel barn with a covered porch, windows and a cupola

Living quarters inside a metal building

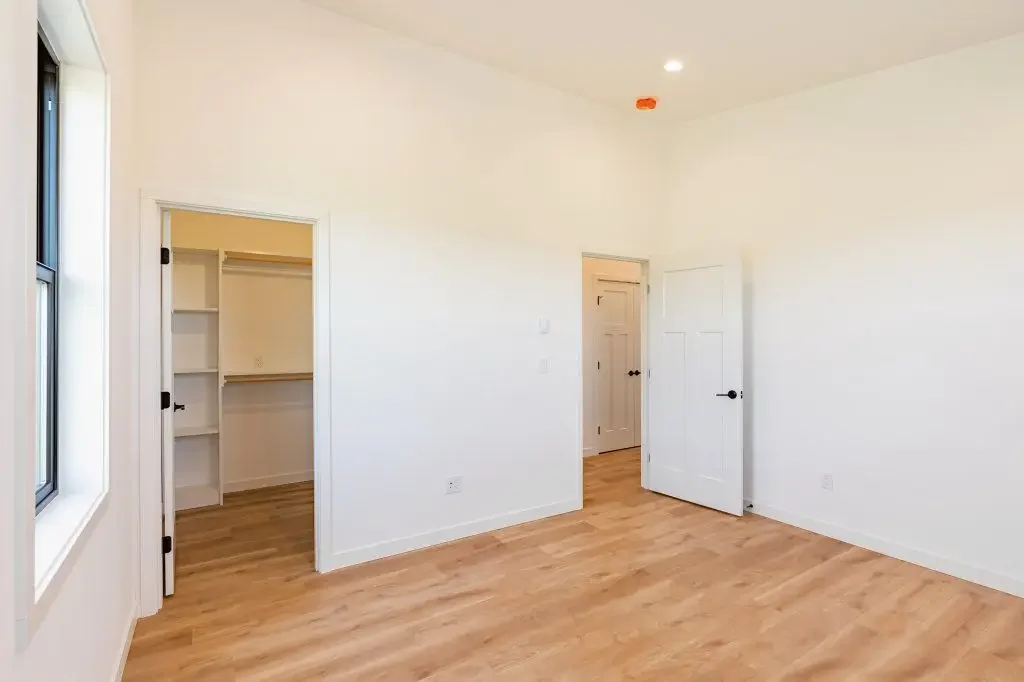
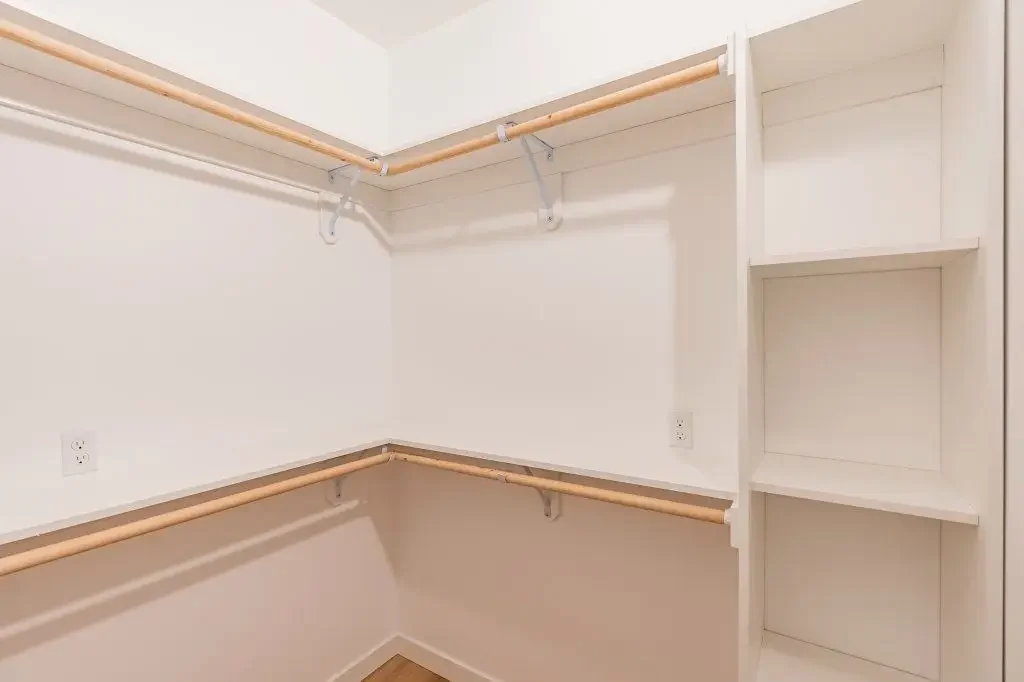
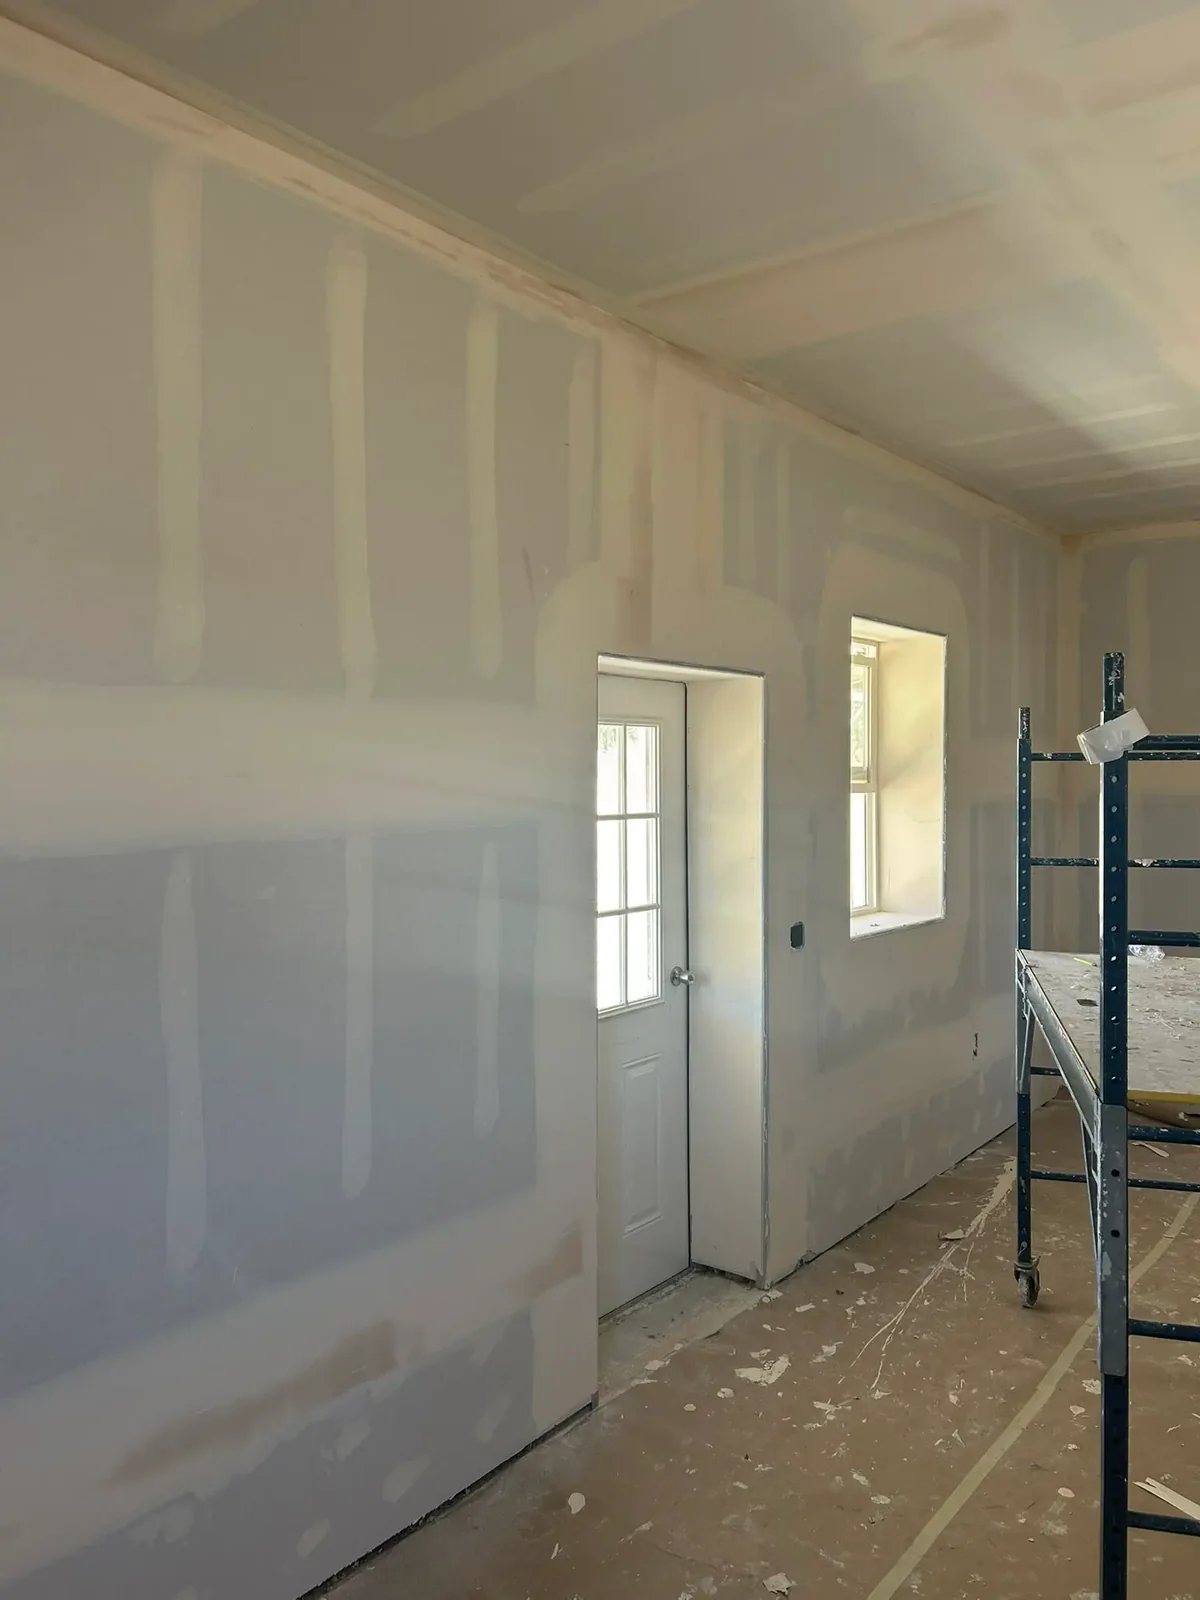
Rooms framed, drywalled and finished inside the red barn: a bathroom, a bedroom and closets.
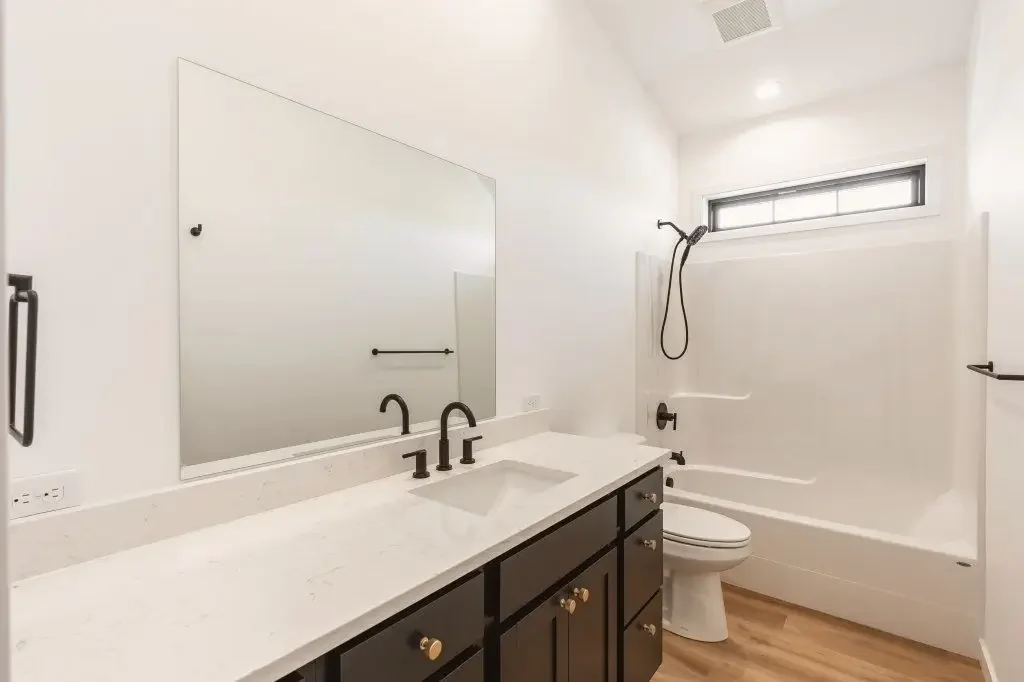
  • Finished bathroom in living quarters built inside a metal building
  • Finished bedroom and closet in an accessory dwelling inside a metal building
  • Walk-in closet with built-in shelves in finished living quarters
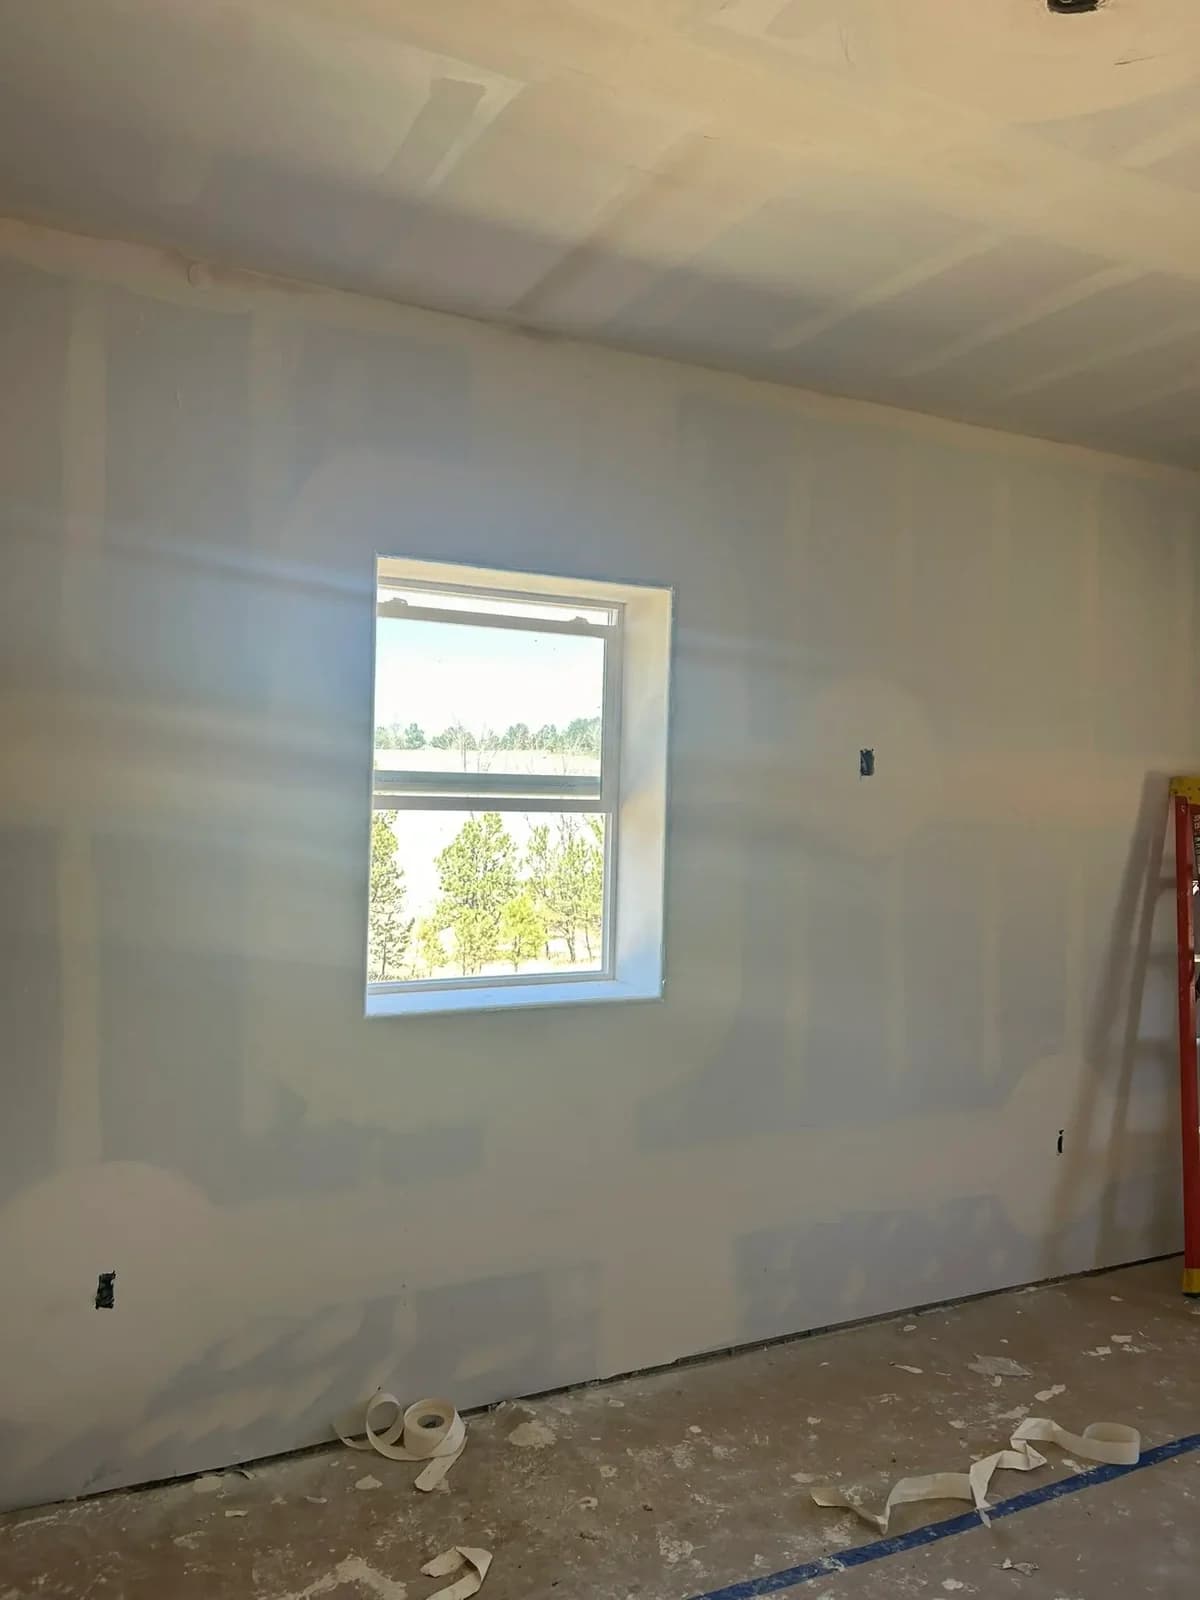
  • Drywalled living space with a door and window inside a steel barn
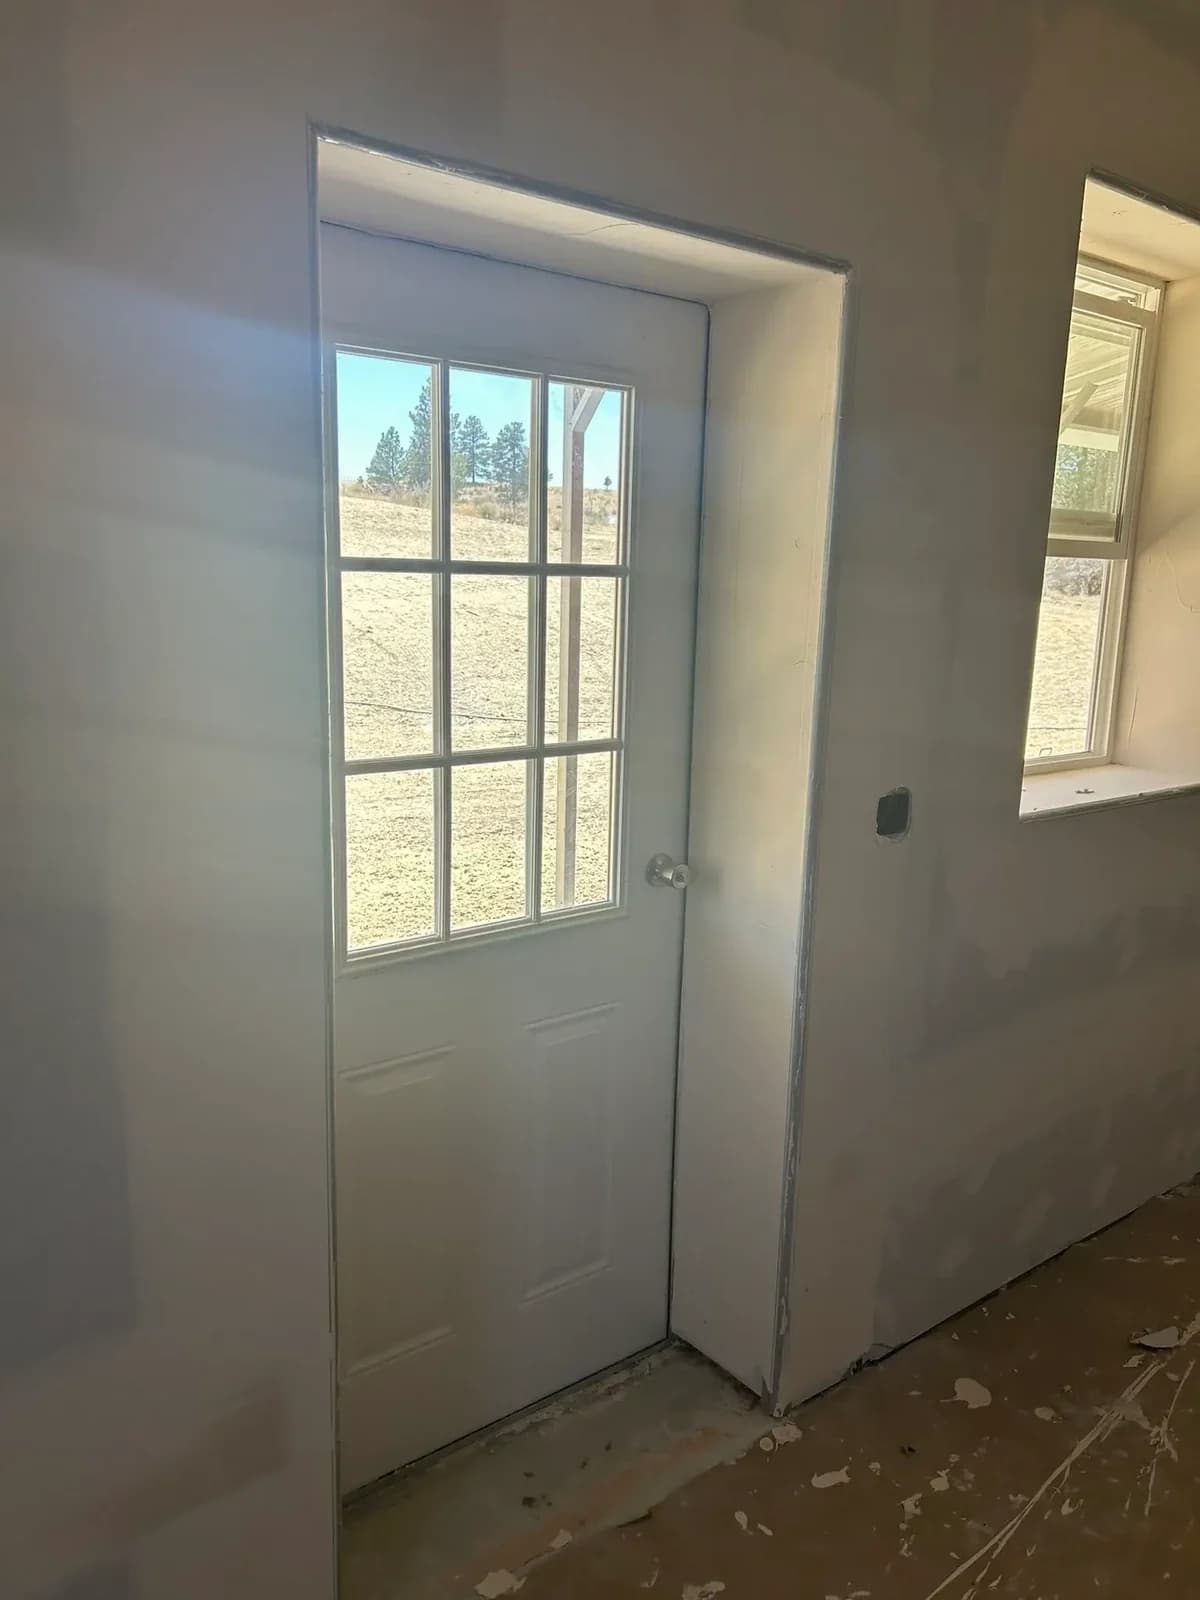
  • Entry door and window in living quarters finished inside a metal building
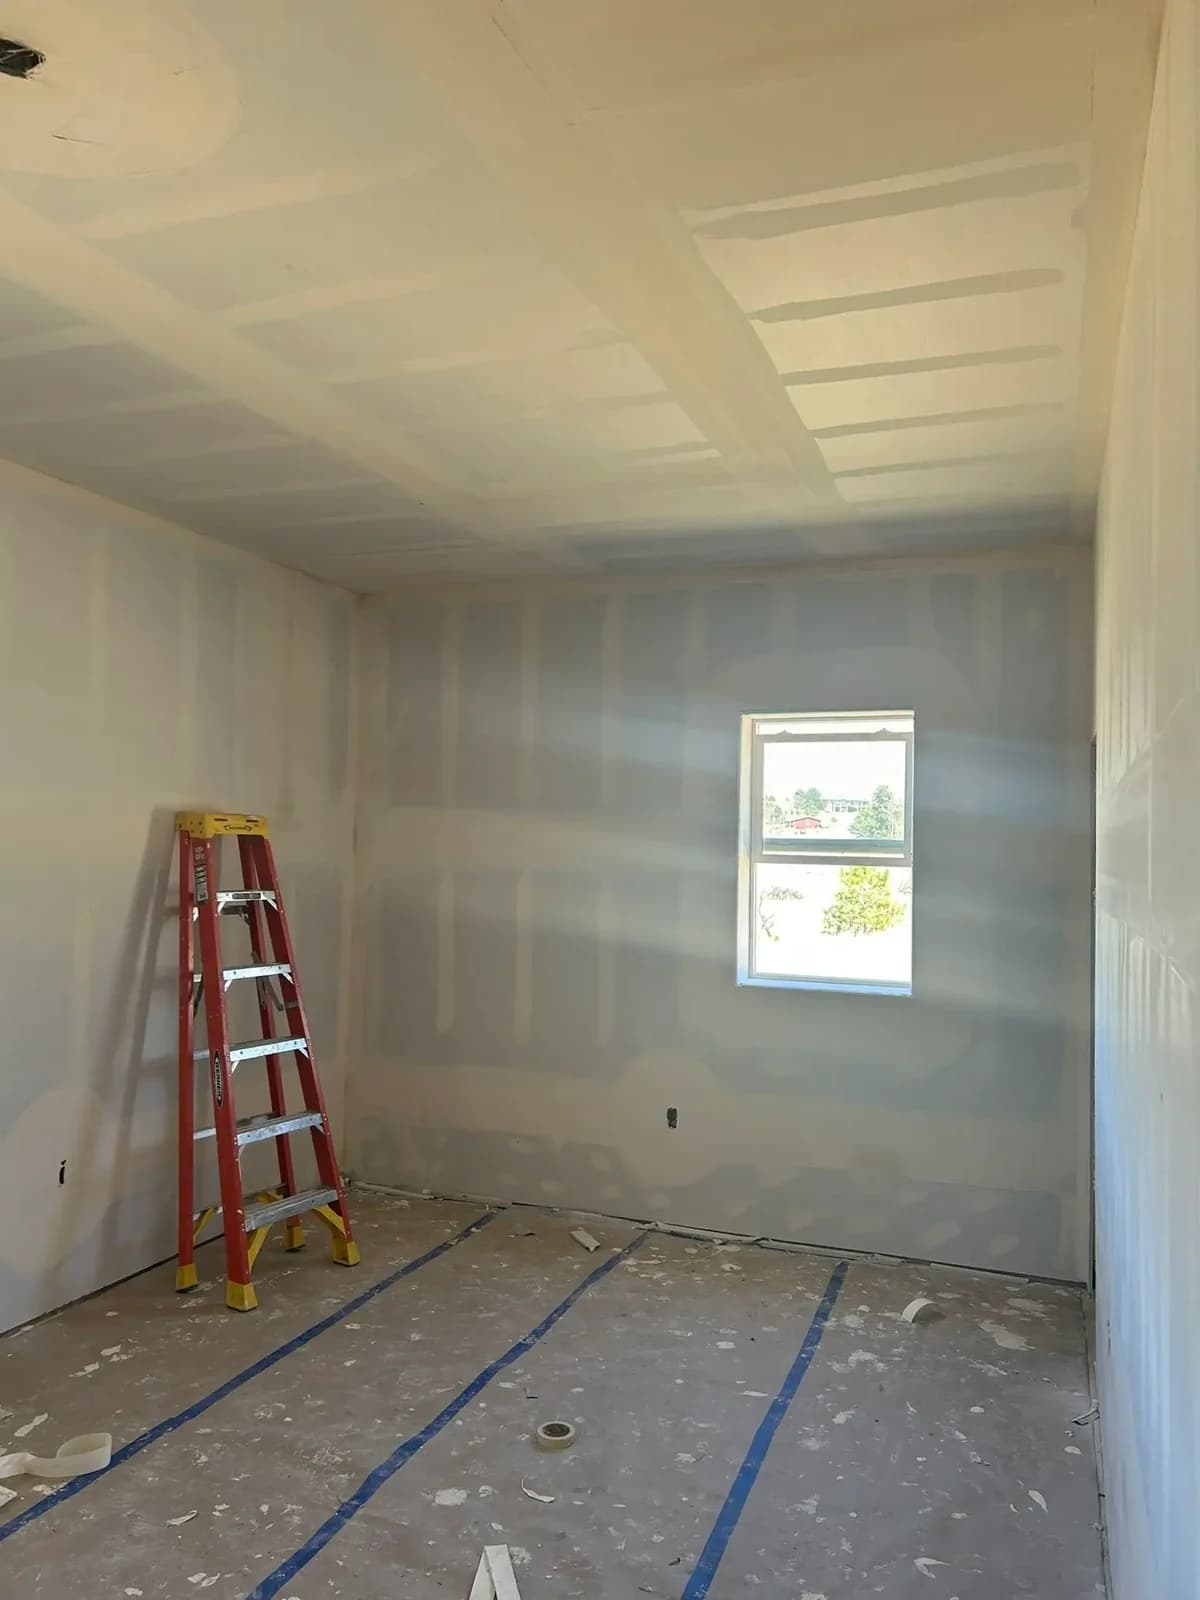
  • Taped and mudded room inside a barn conversion, a window looking out at the pines
  • Bright room in a barn apartment with a window on the prairie
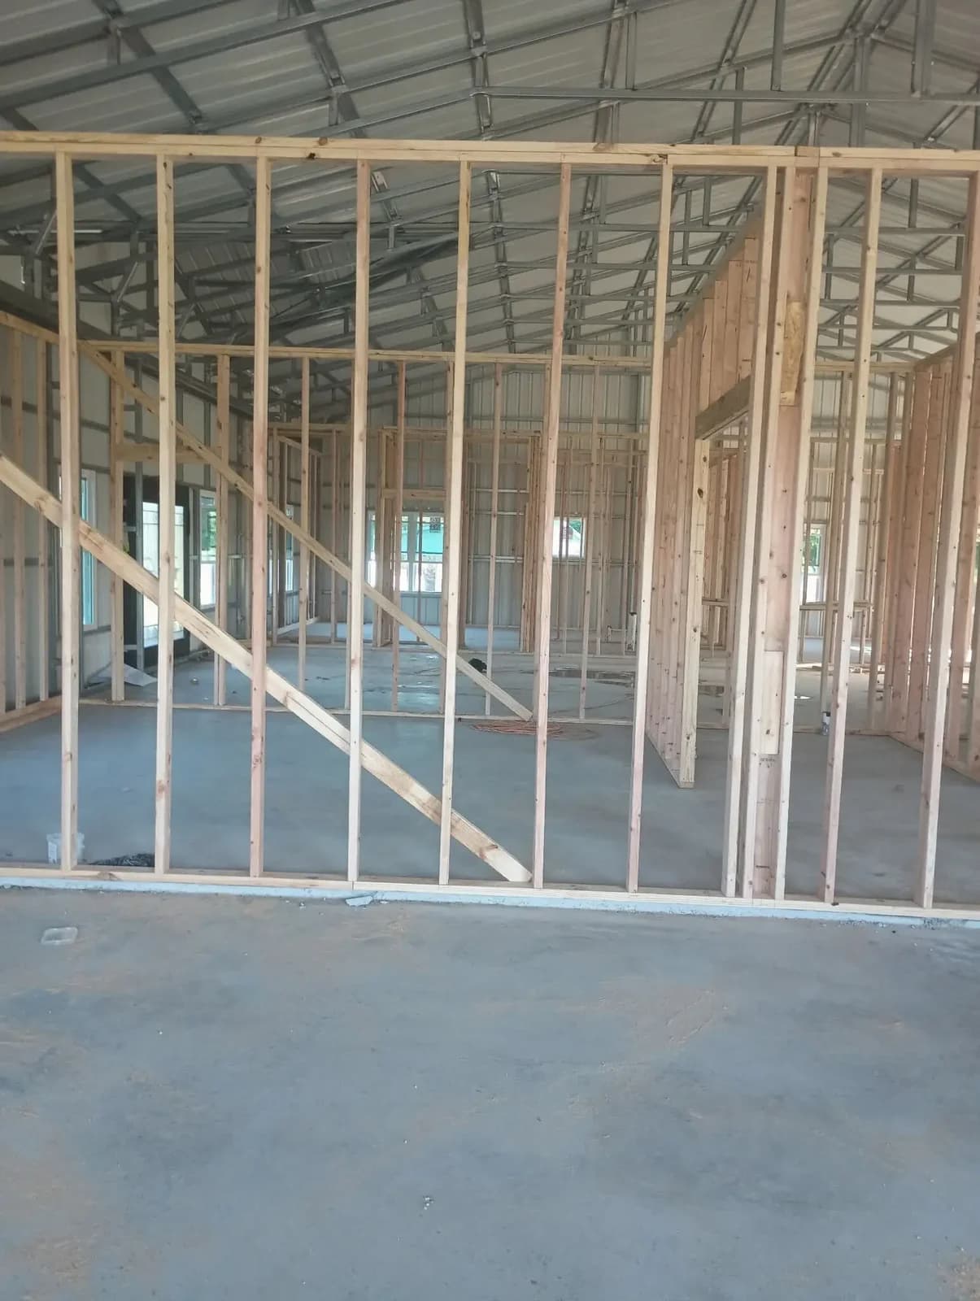
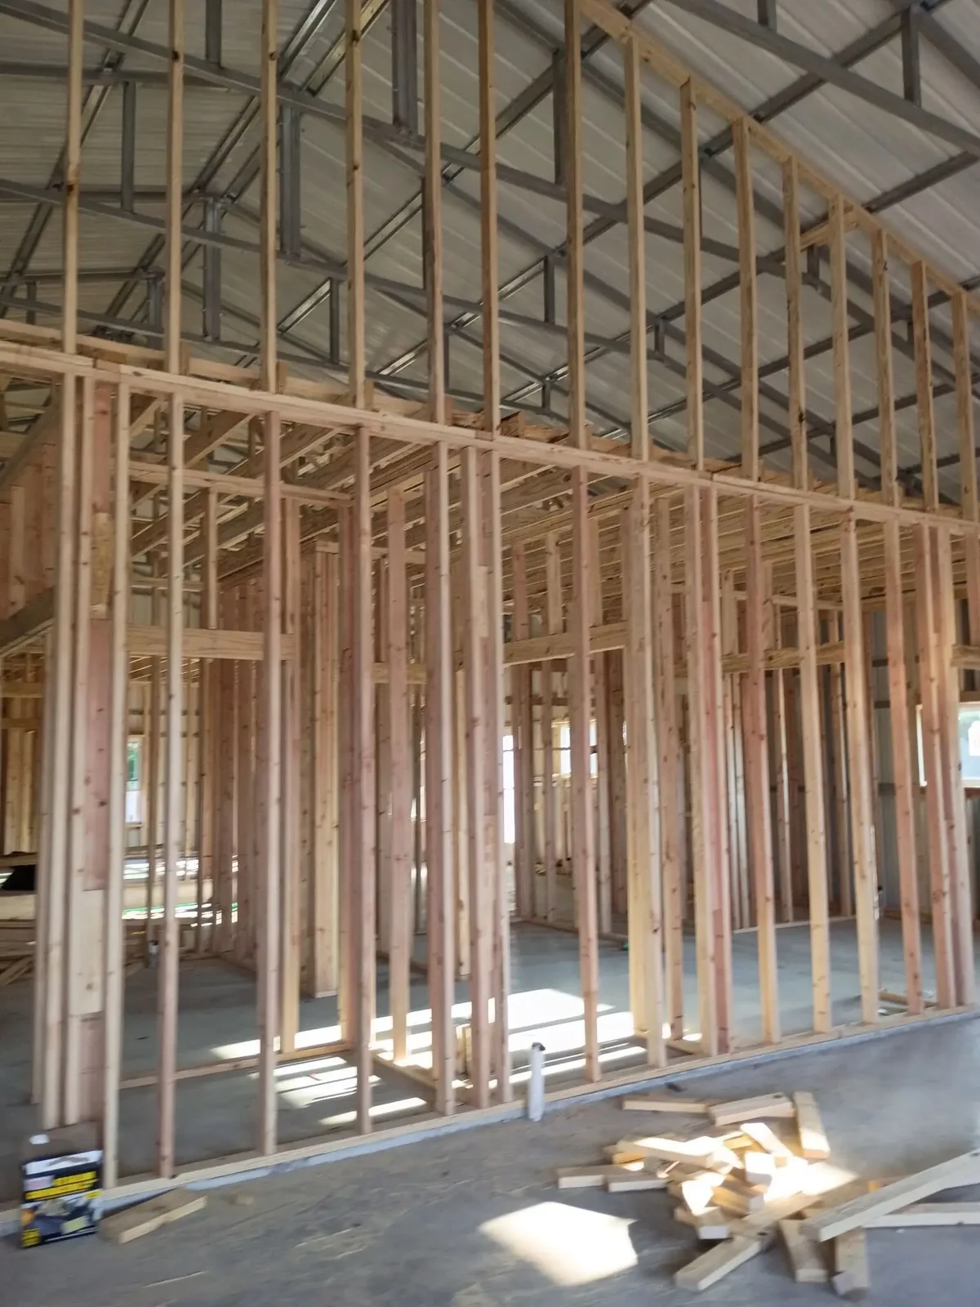
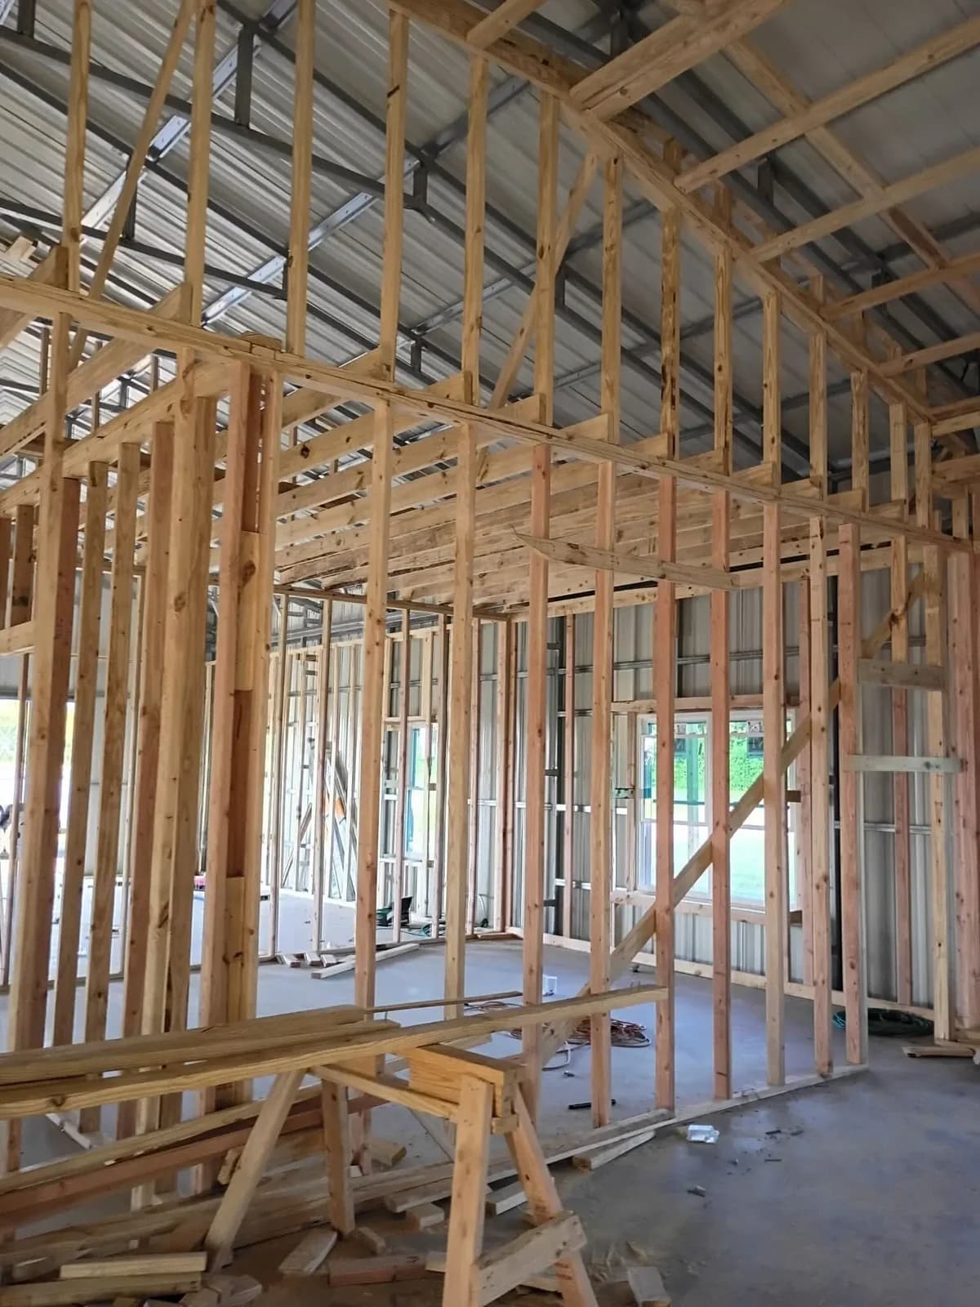
  • Interior walls framed on the slab inside a steel building for living quarters
  • Wood stud walls going up under the steel roof of a barn being finished as a home
  • Interior framing for rooms and a loft inside a metal barn

60x80 post-frame speed shop

Wood posts and trusses, insulated walls, tan steel and big roll-up doors.
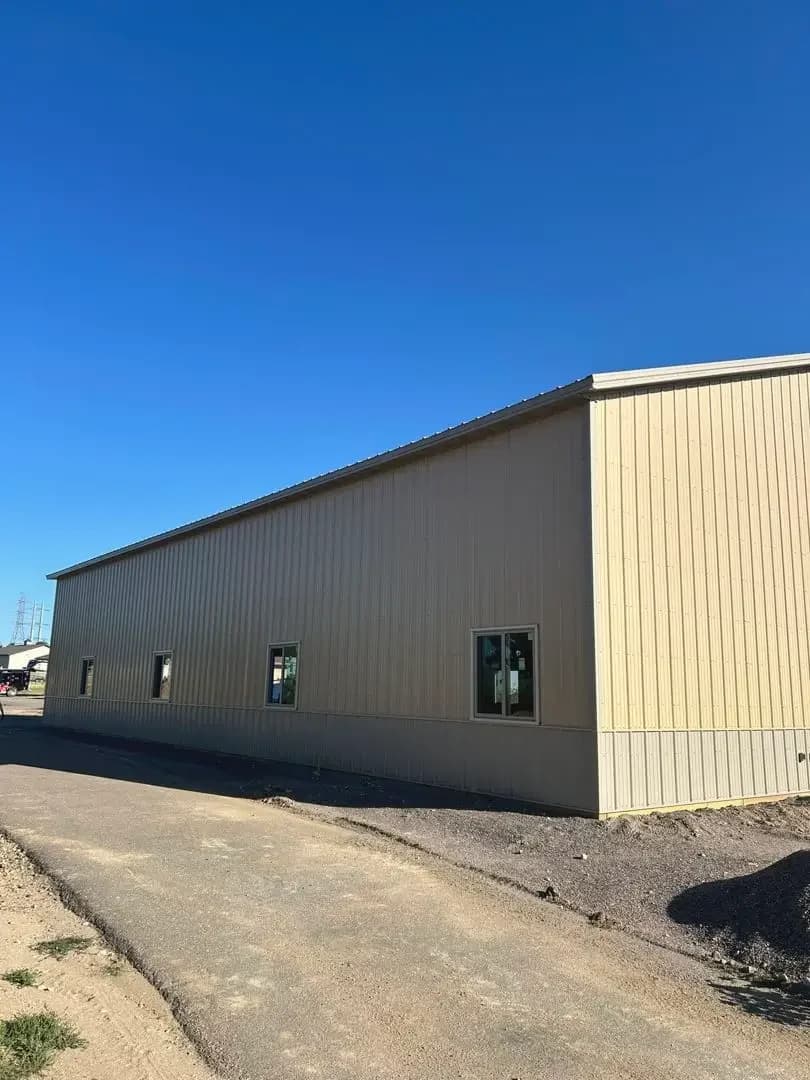
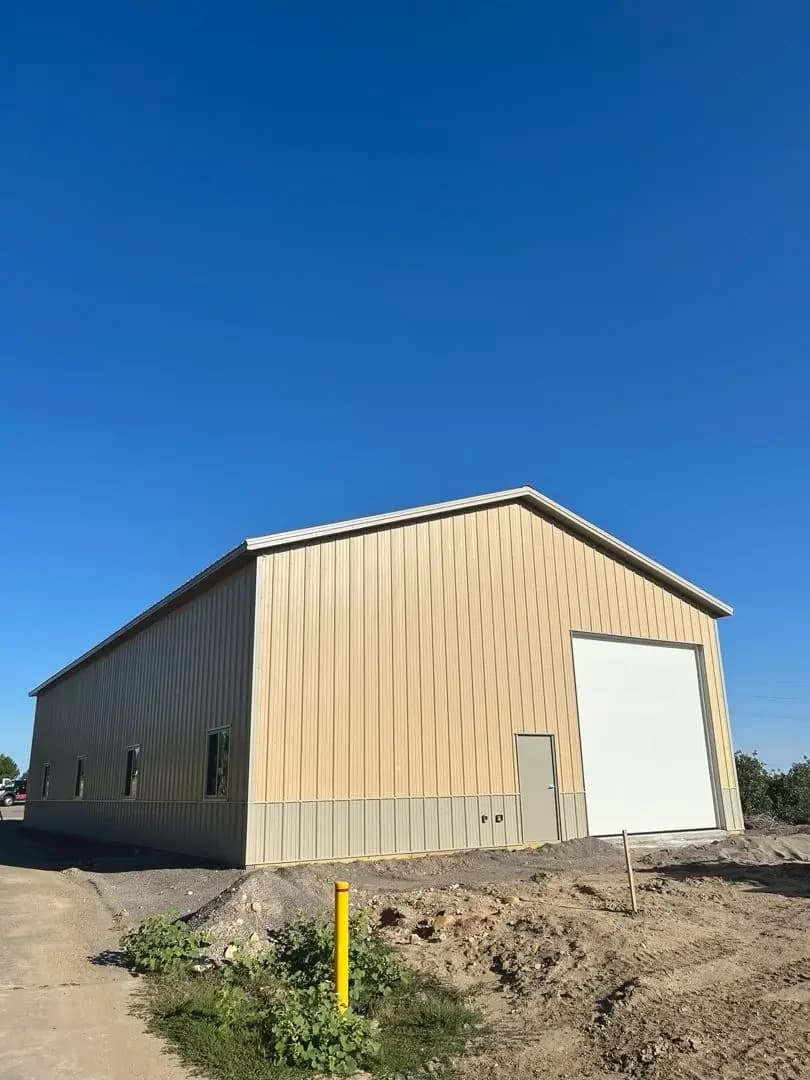
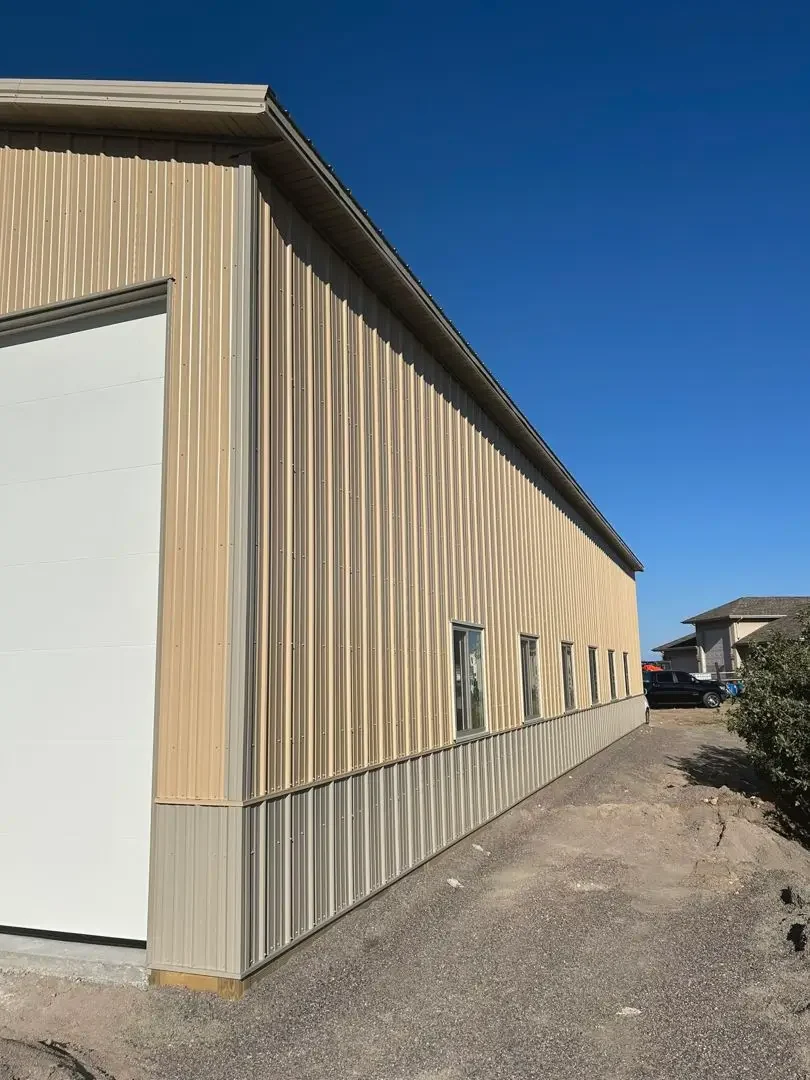
  • Long tan post-frame shop with a row of windows on a new gravel drive
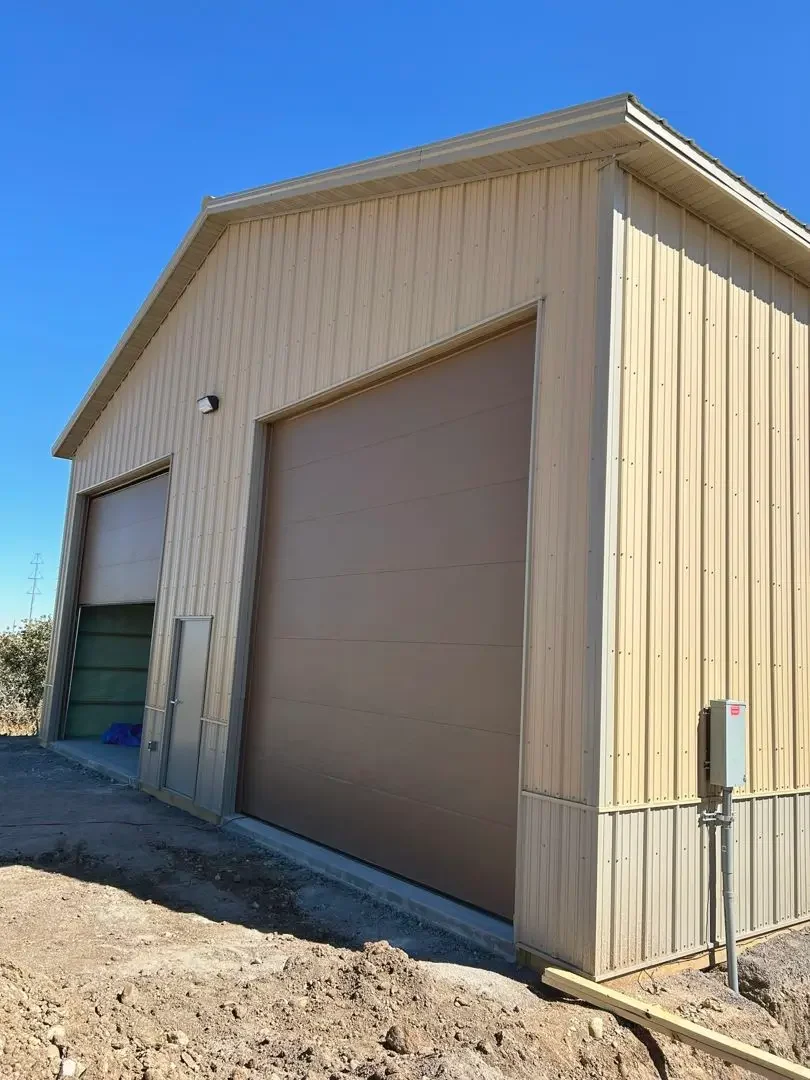
  • Gable end of a tan steel shop with a tall white roll-up door and a walk door
  • Side wall of a new shop with tan steel over gray wainscot and a big roll-up door
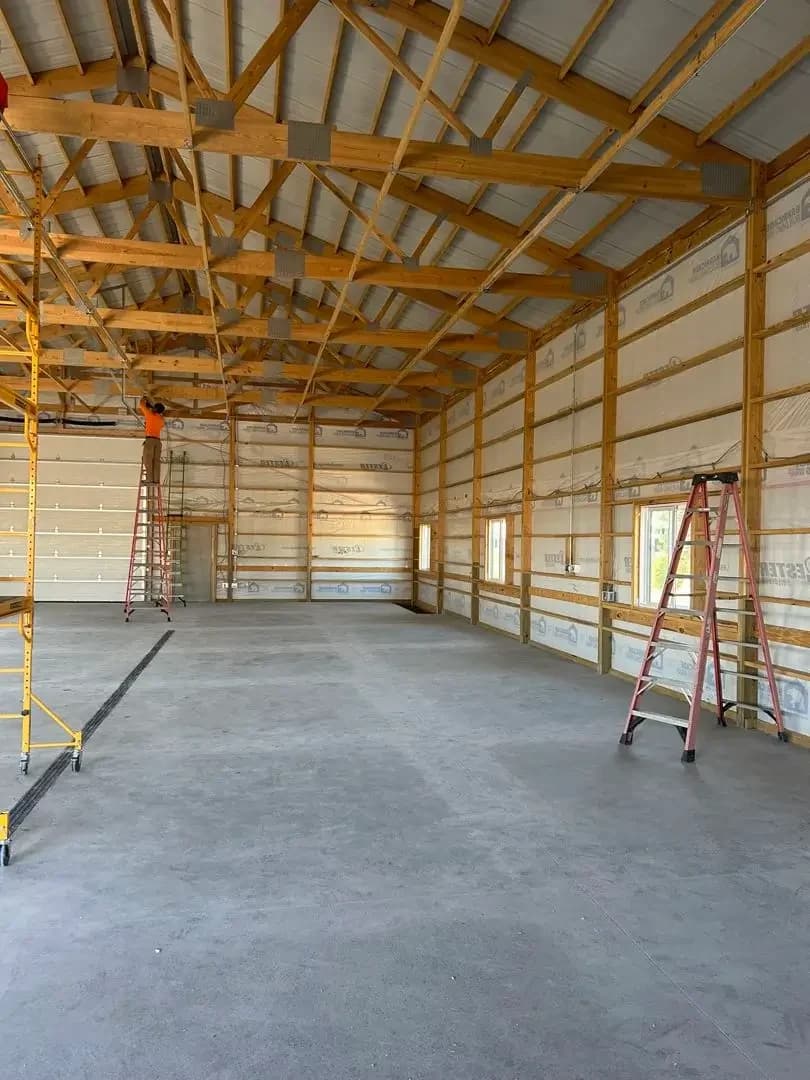
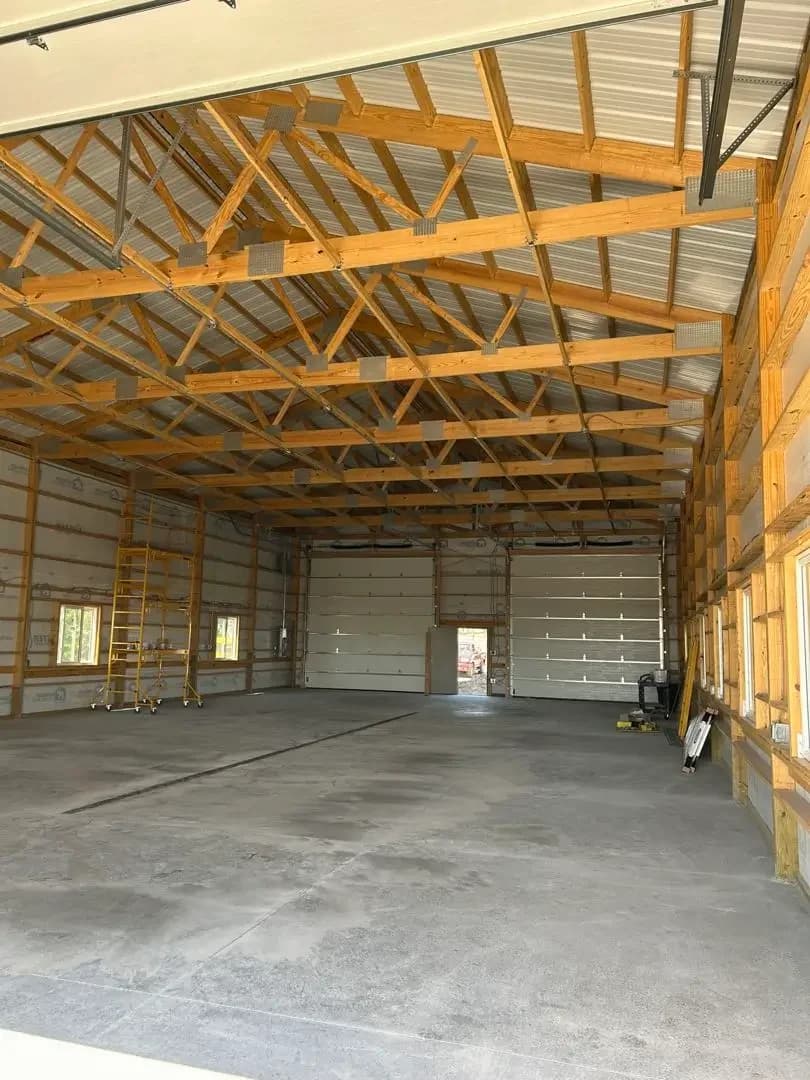
  • Inside a post-frame shop: wood columns, girts and trusses over a new concrete floor
  • Clear-span post-frame shop interior with roll-up doors at the far end
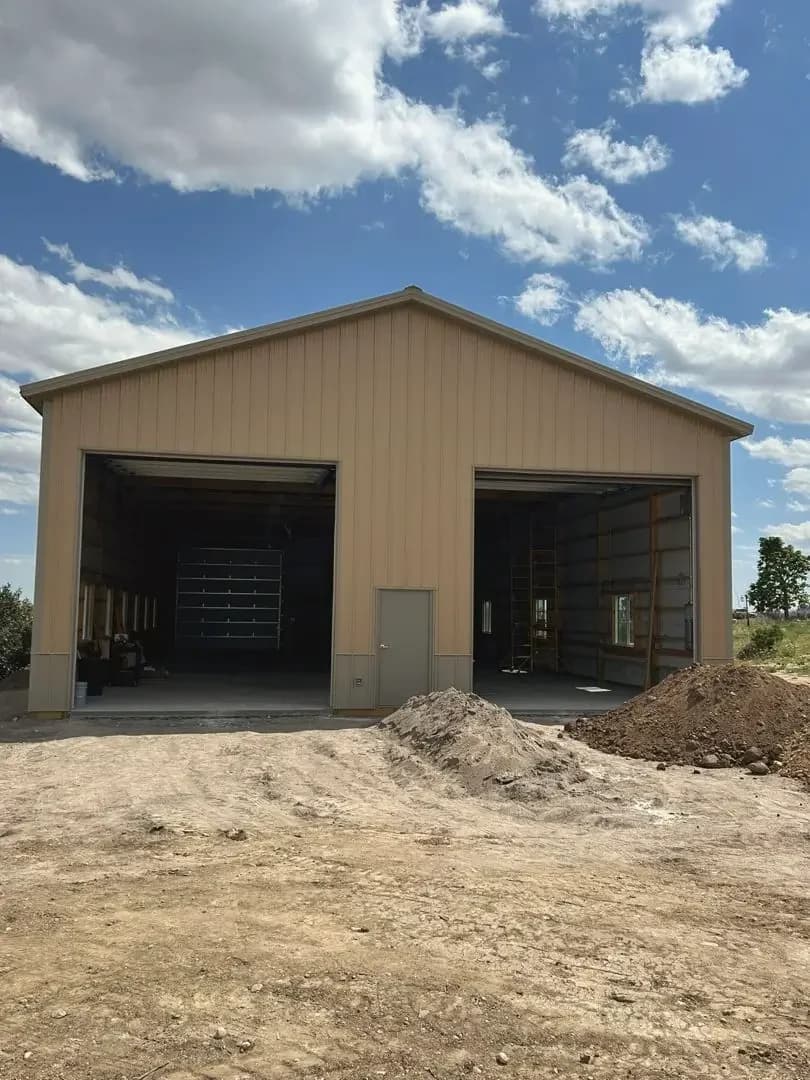
  • Tan steel shop with two big door openings and the dirt work still being finished
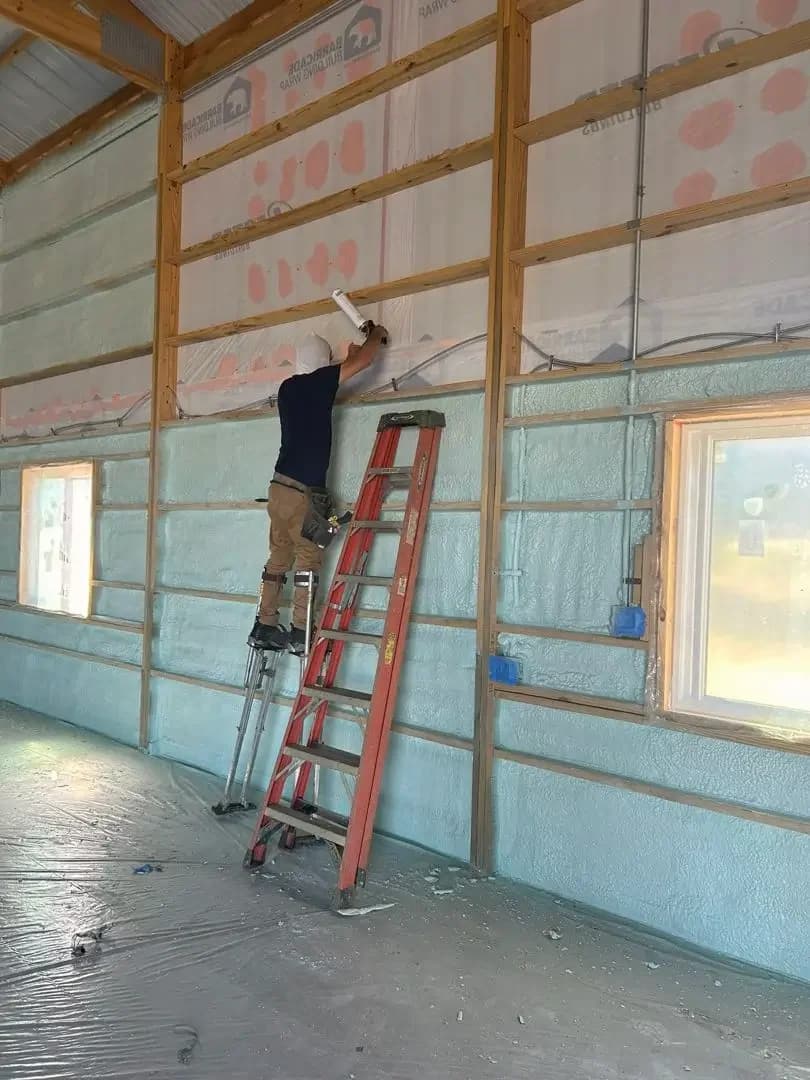
  • Crew member on a ladder installing wall insulation between the girts of a post-frame shop
  • Tan steel shop end wall with a brown roll-up door and a second door around the corner
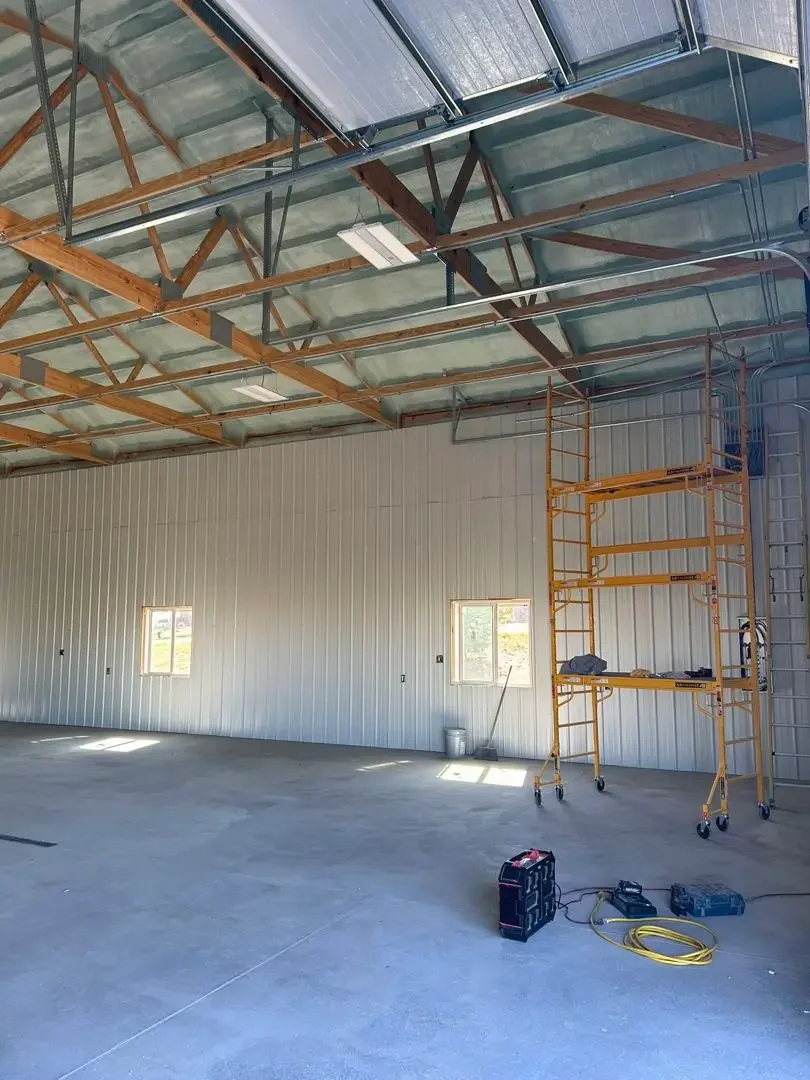
  • Finished shop interior: white steel liner, wiring and a scaffold for the last trim
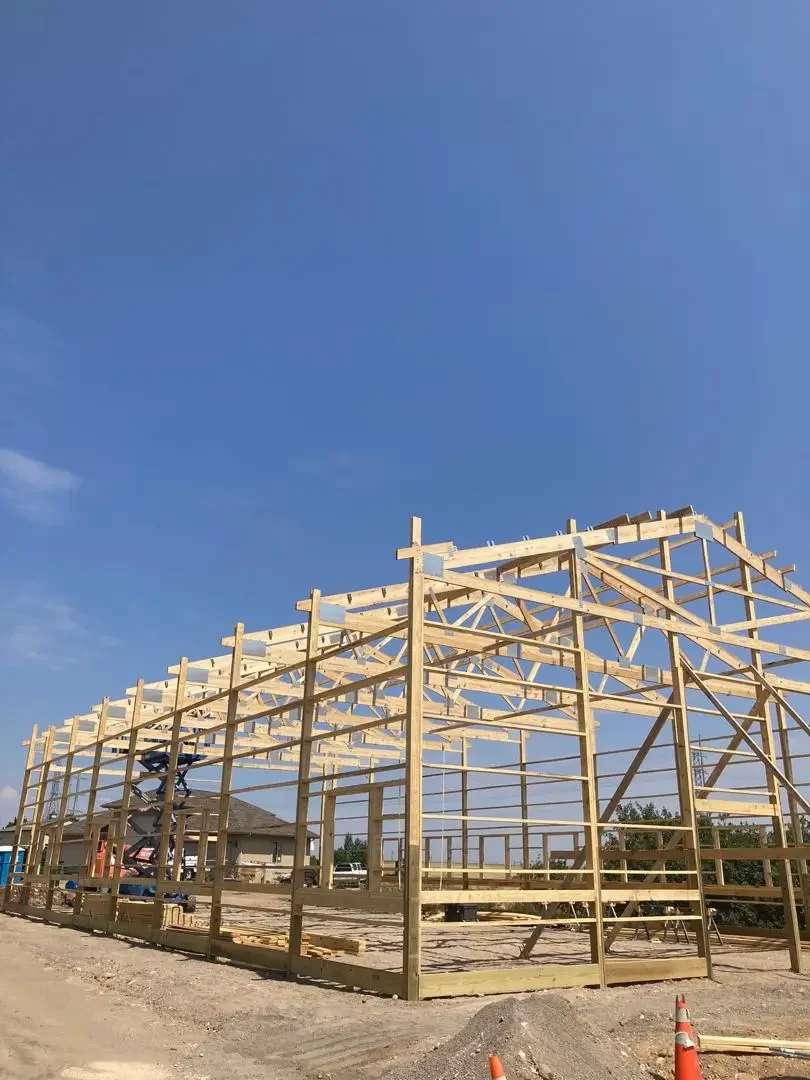
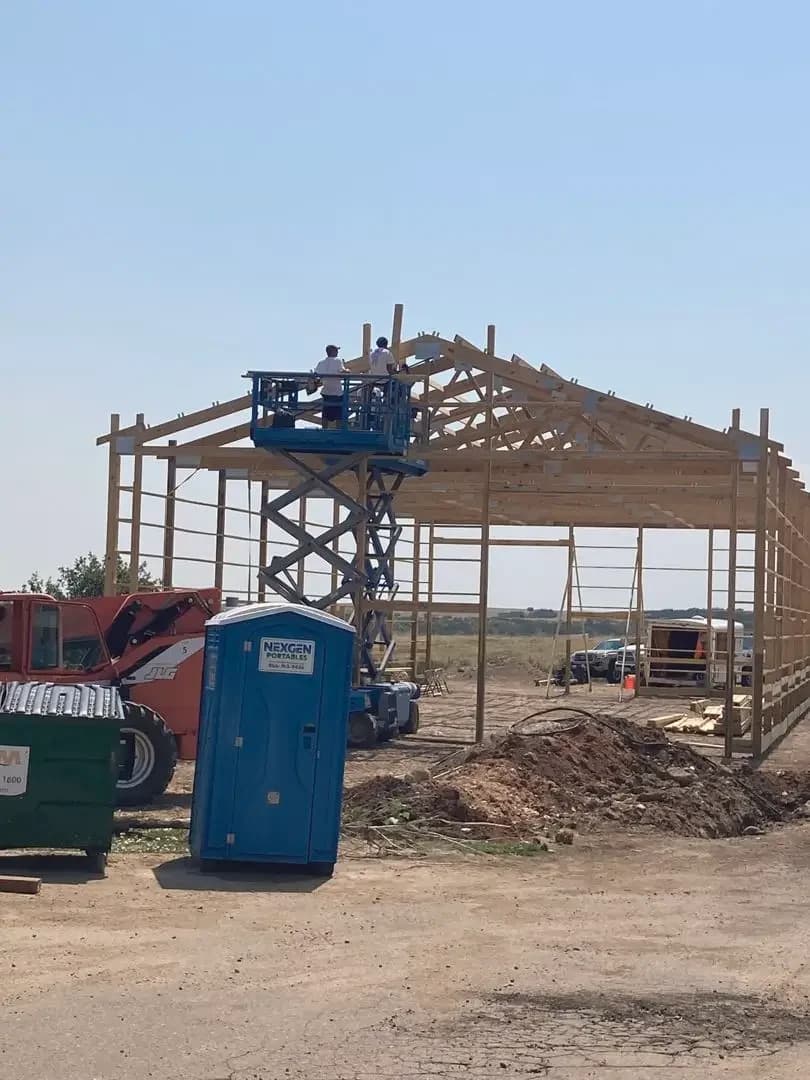
  • Wood post frame with the roof trusses set, before the purlins and steel
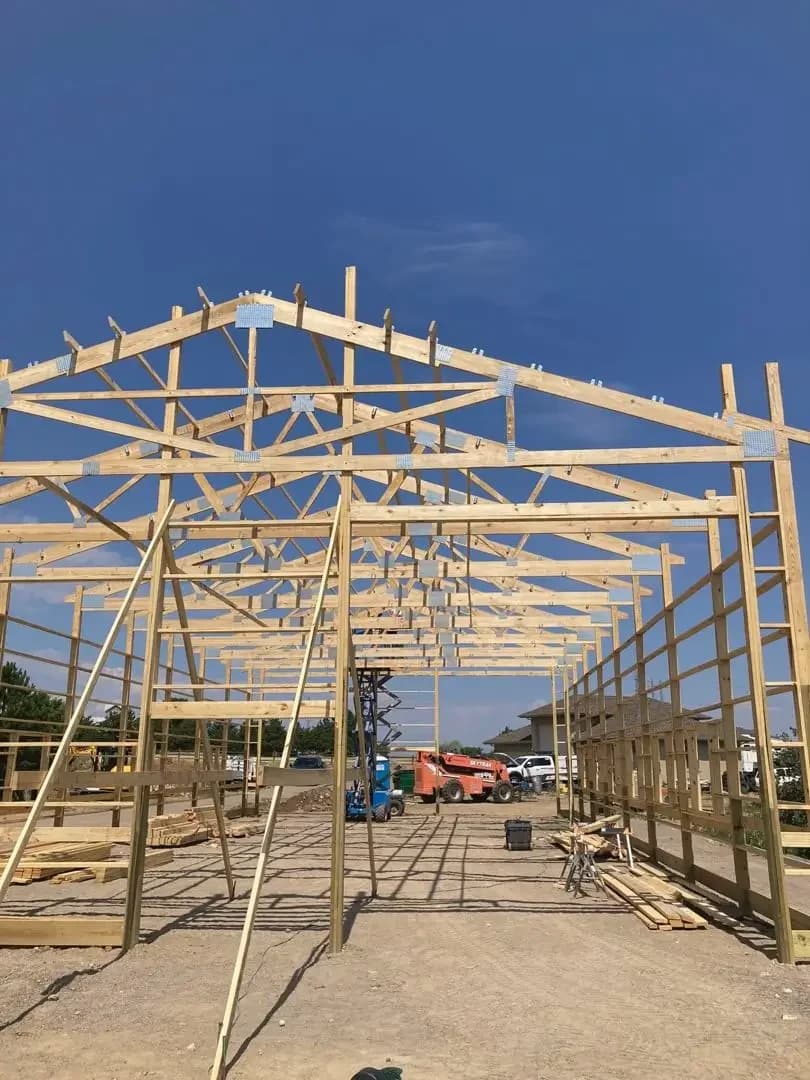
  • Looking down a line of roof trusses on a new post-frame building
  • Post-frame shop being framed with a boom lift on site
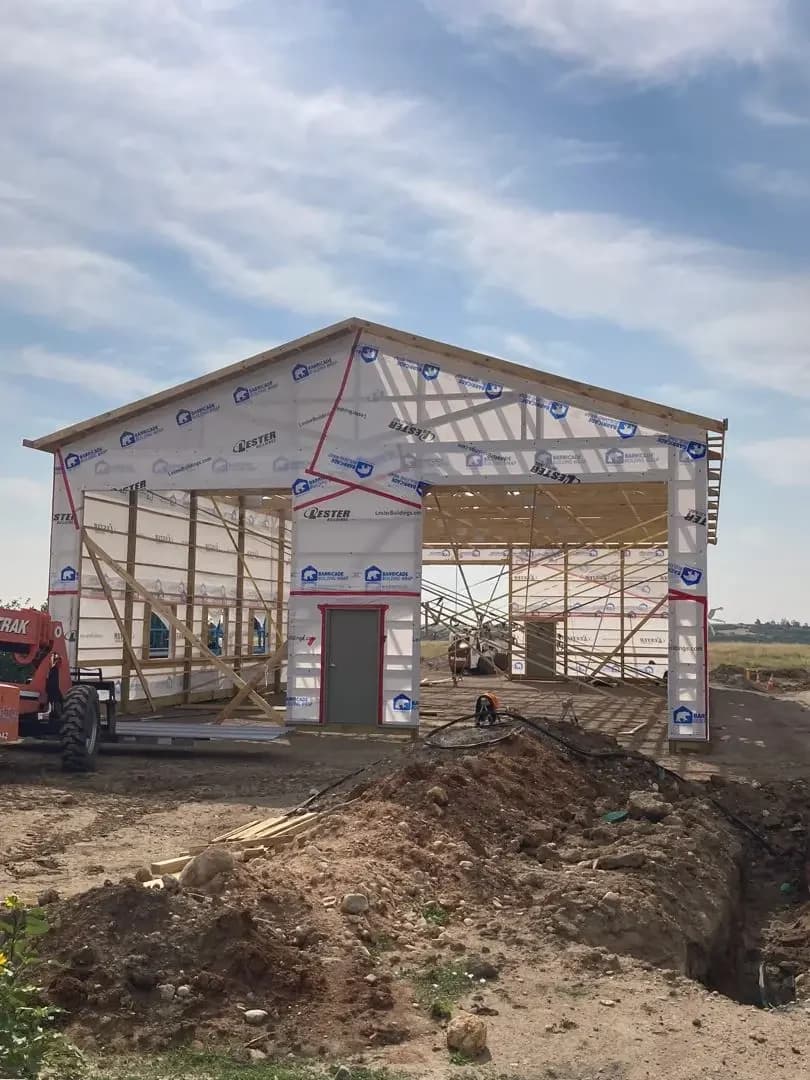
  • Post frame wrapped and ready for steel, a framed door opening on the end wall

Large clear-span steel building

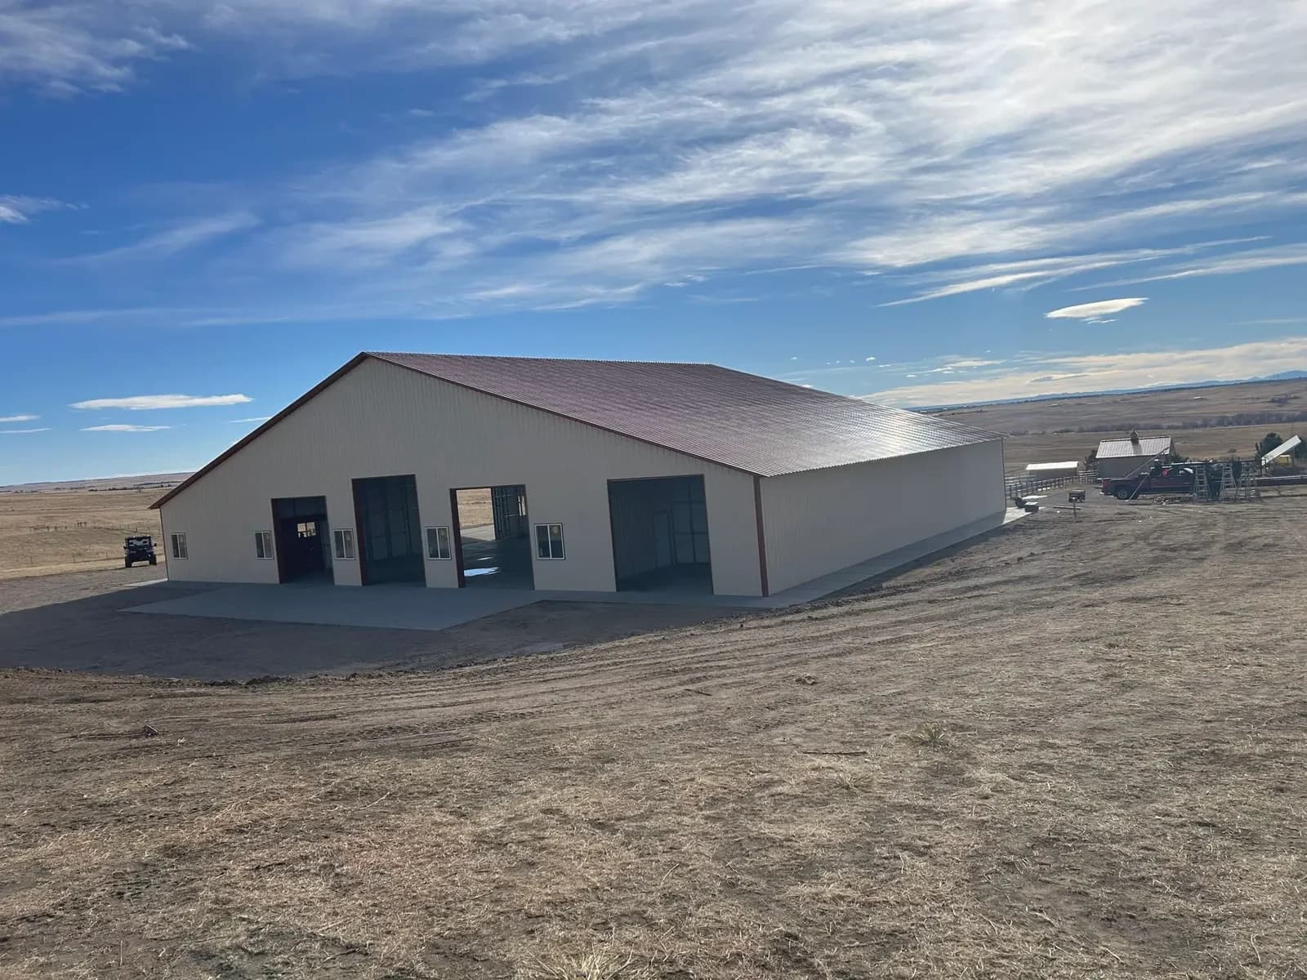
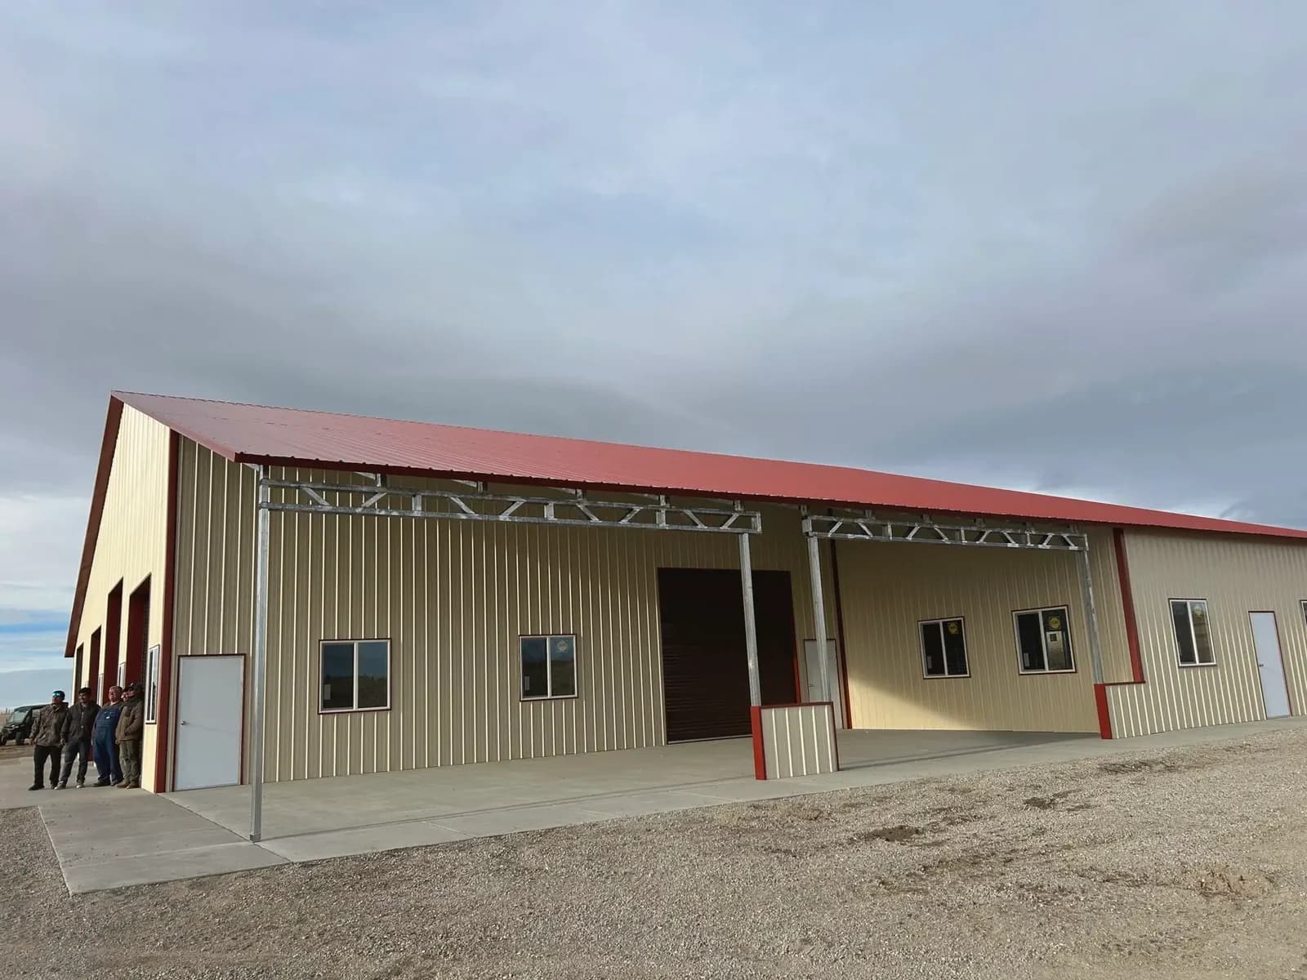
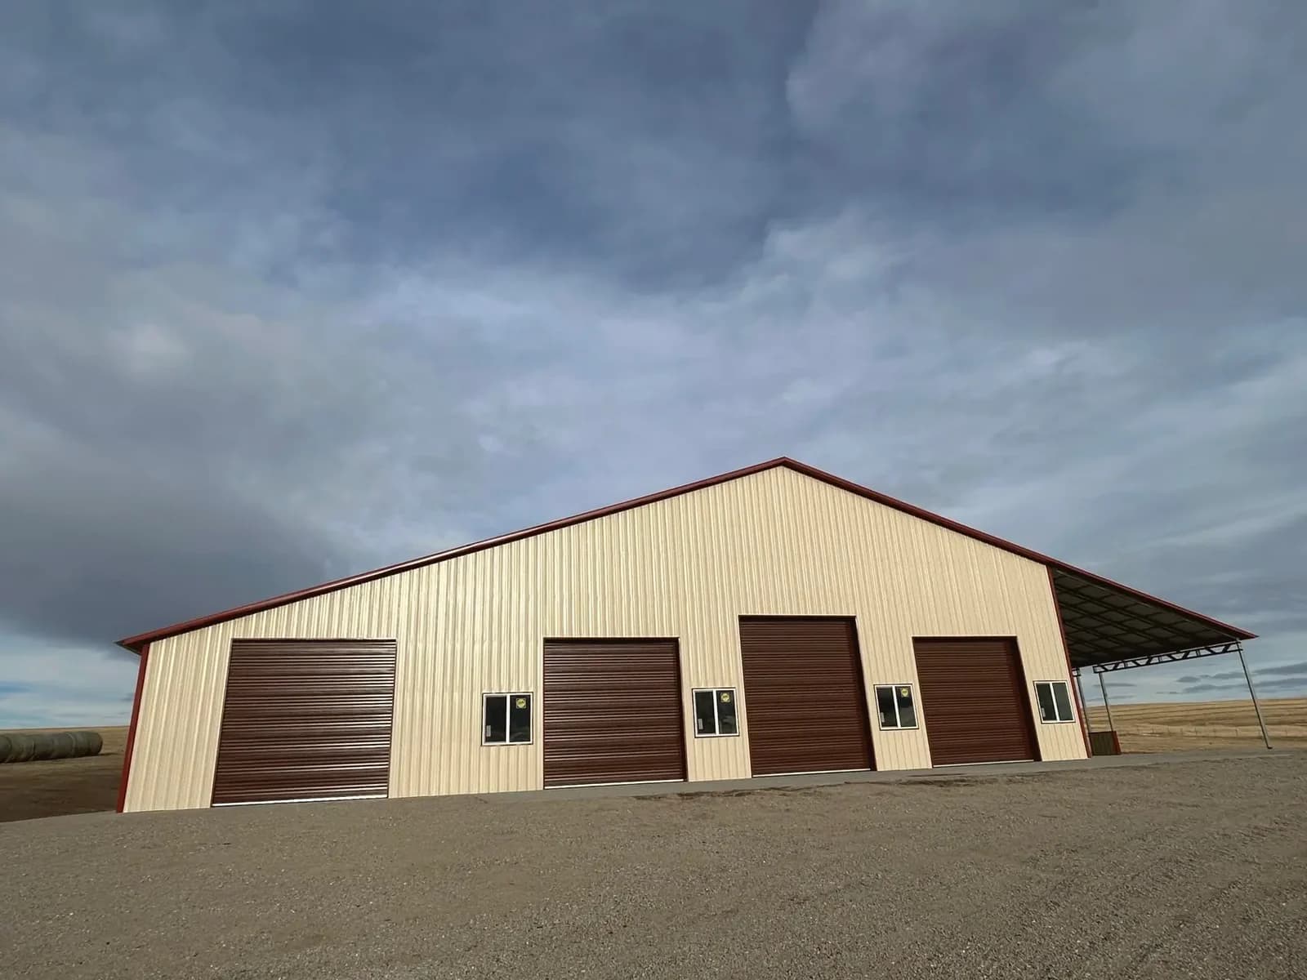
A cream steel building with a red roof, roll-up doors and a lean-to, from the frame going up to the finished floor.
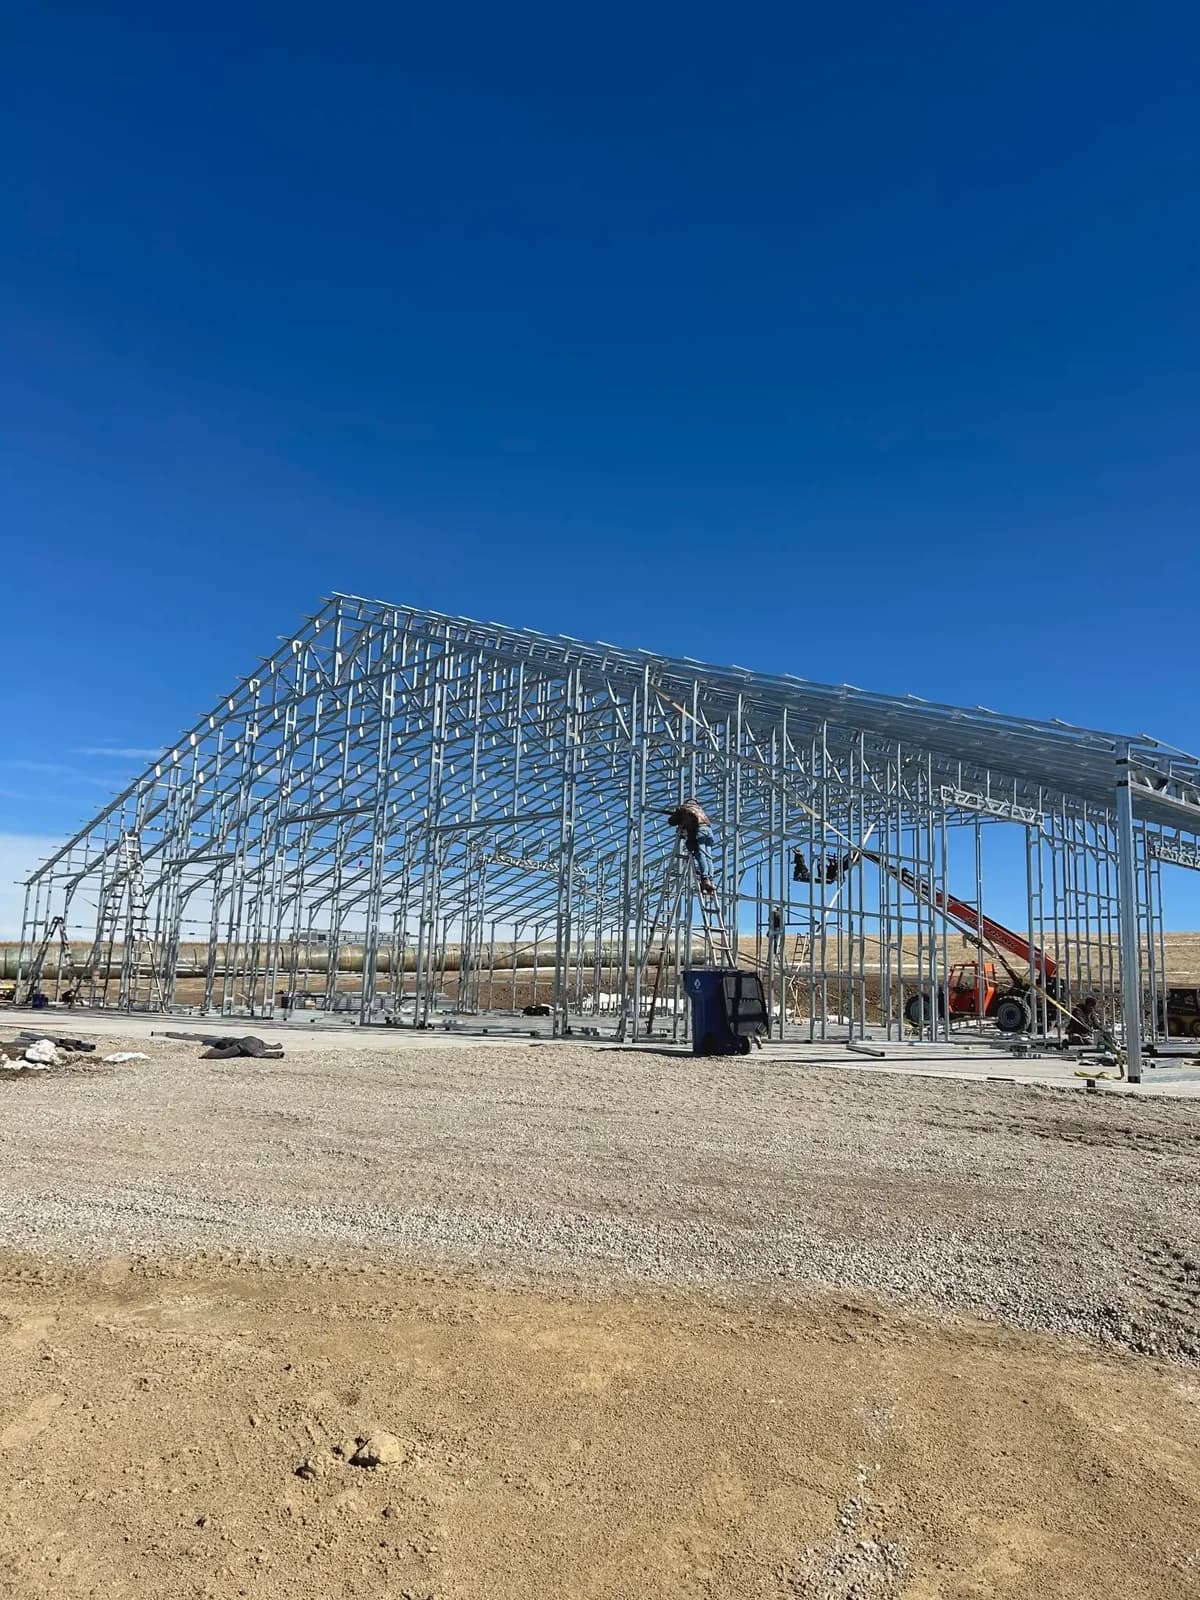
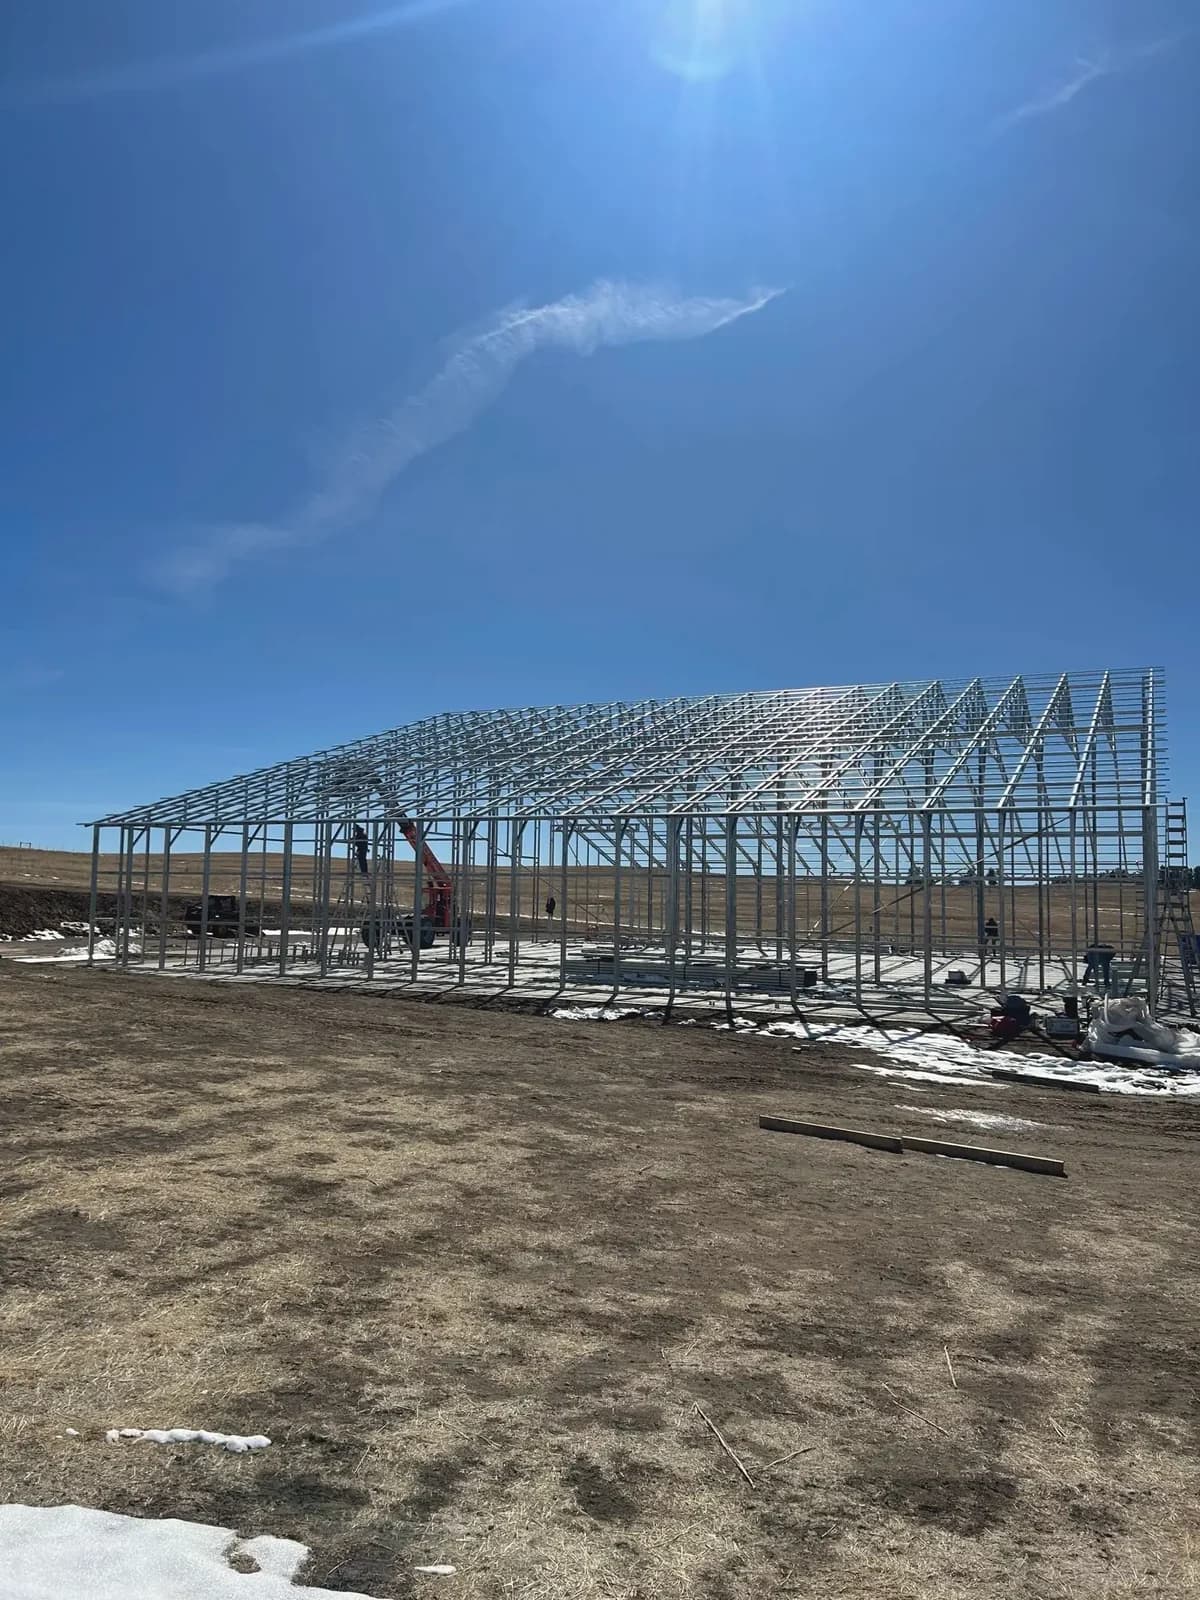
  • Large steel building frame going up with a lift on site
  • Big galvanized steel frame on the plains, snow patches on the ground
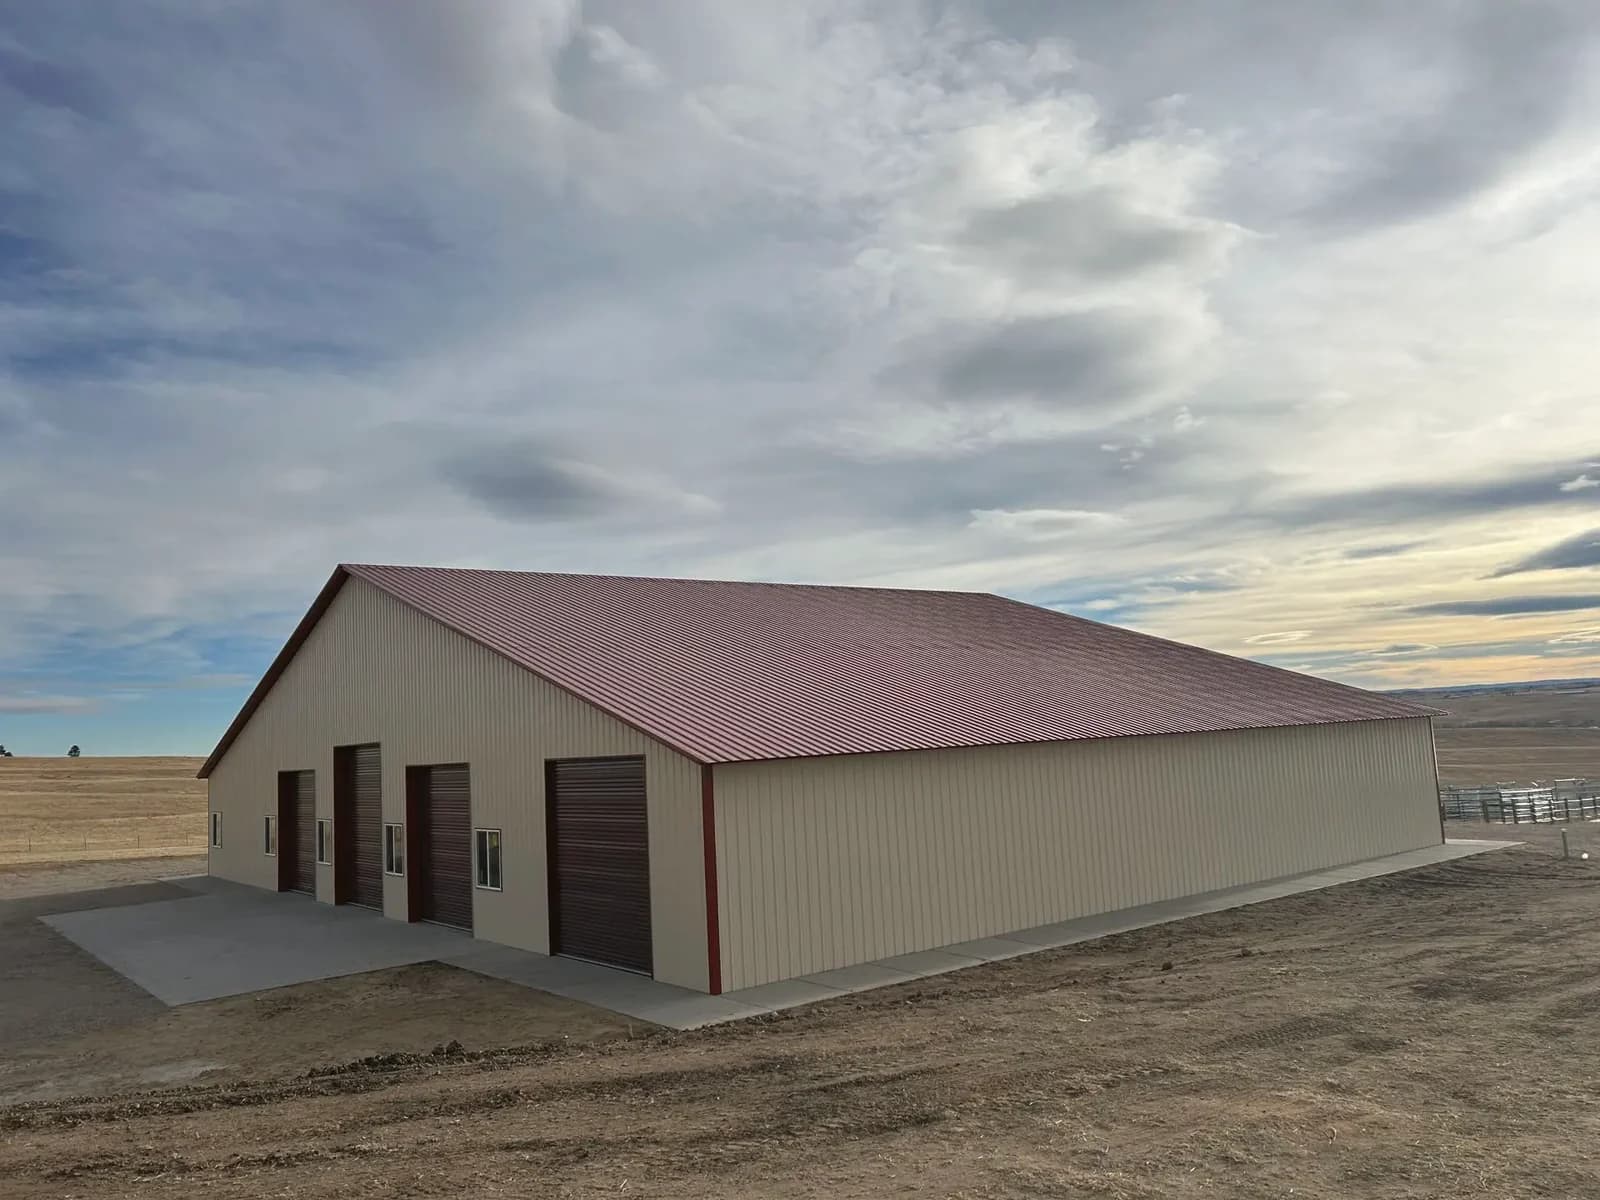
  • Very large cream steel building with a red roof and doors on the open plains
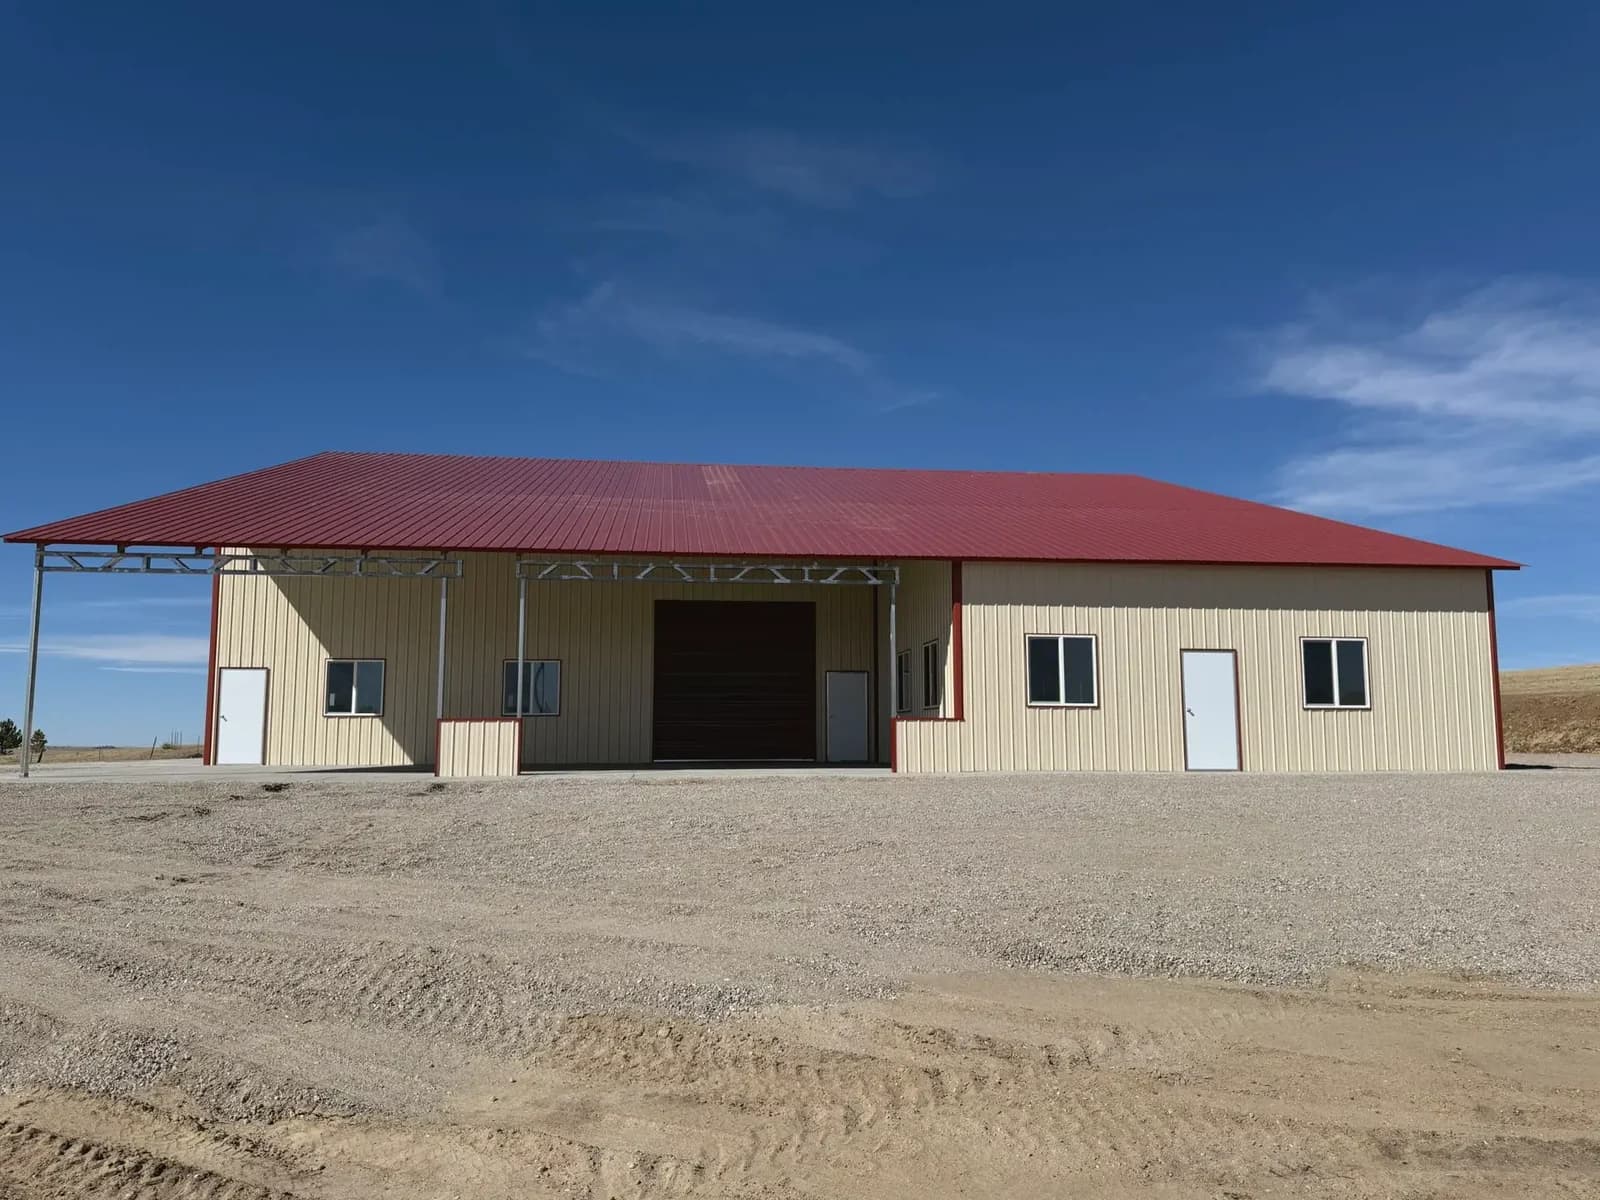
  • Cream steel building with a red roof and a long lean-to over the doors
  • Big cream steel building with a red roof seen from the corner
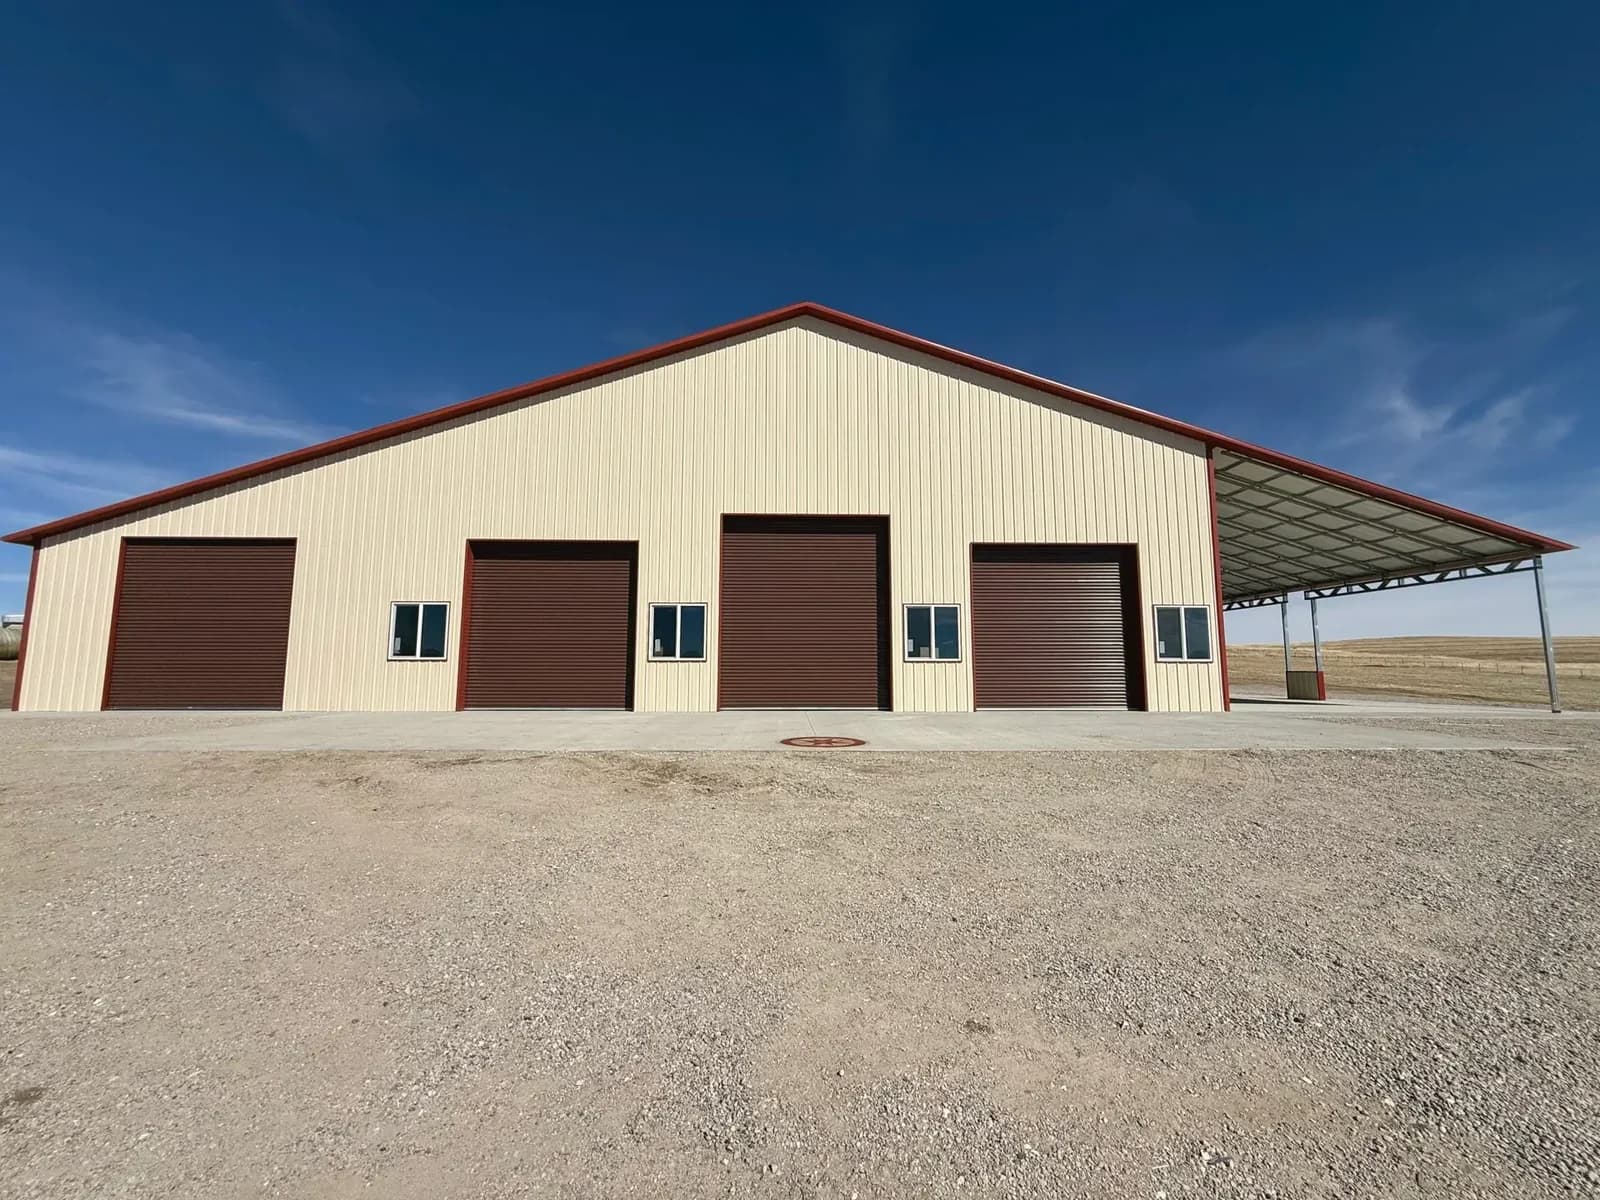
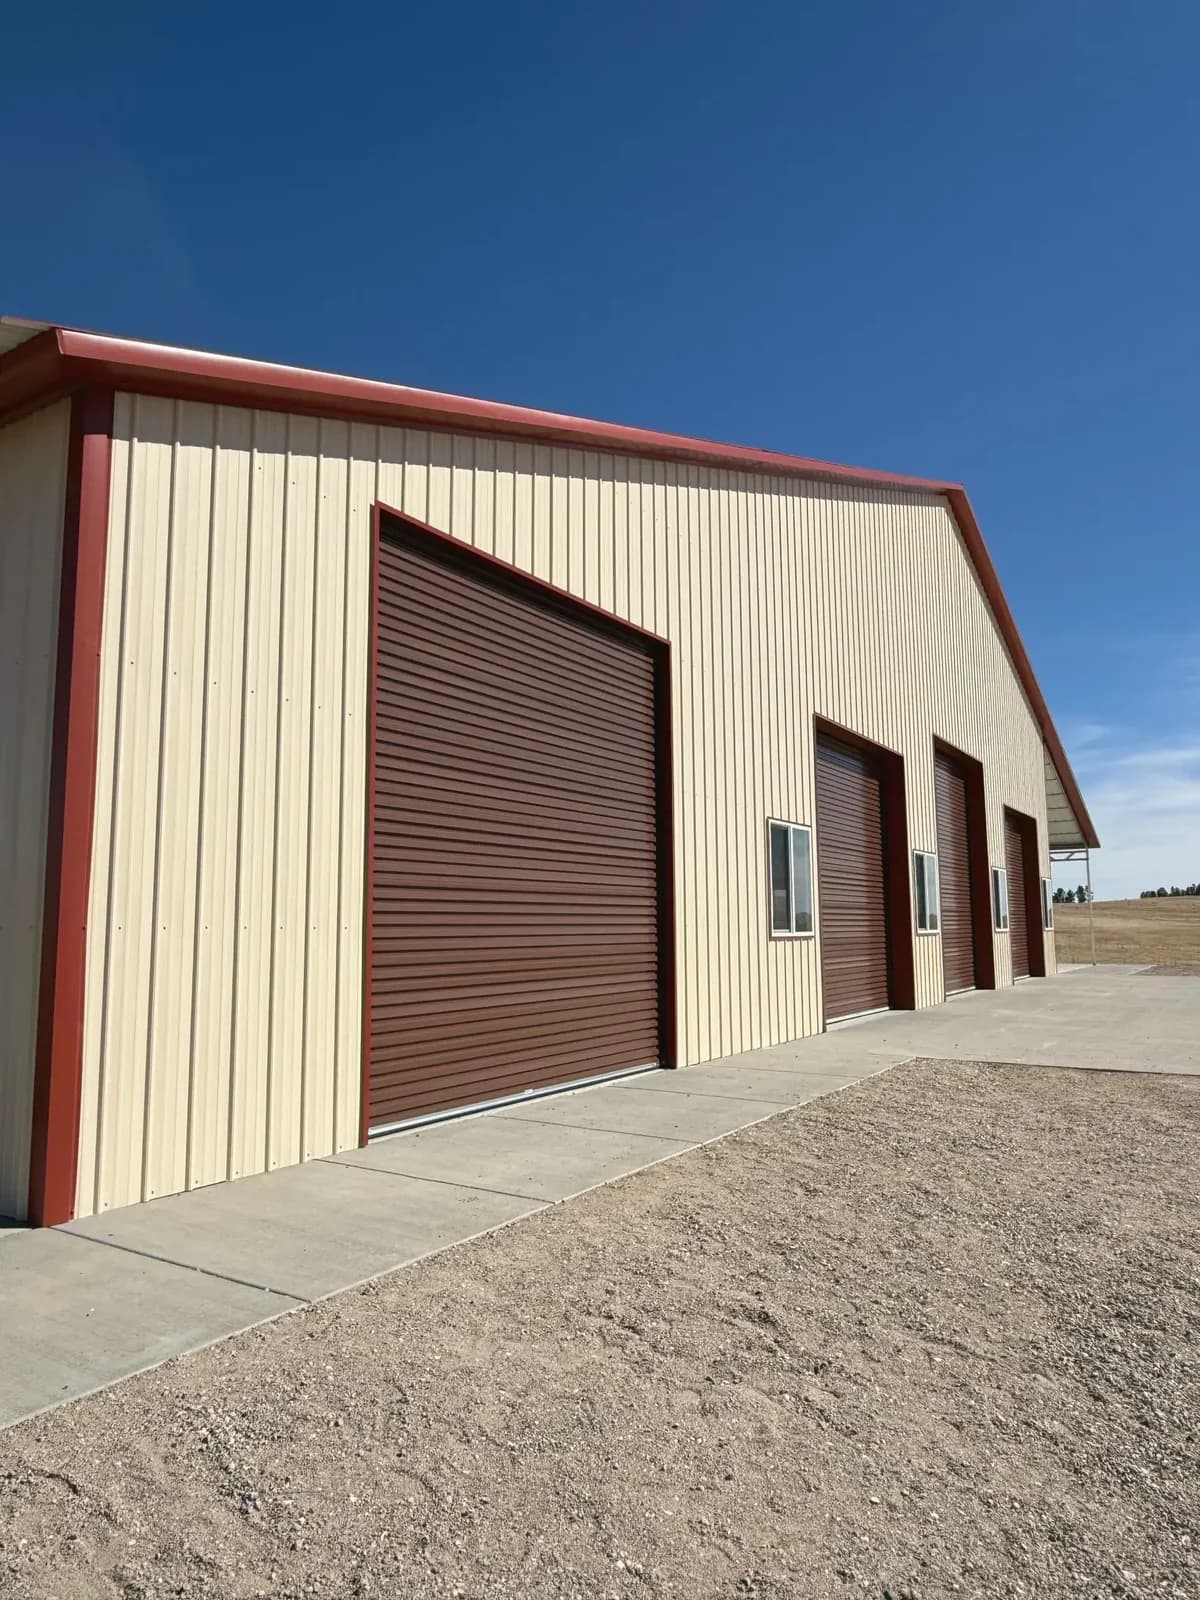
  • Cream steel building with four brown roll-up doors and red trim
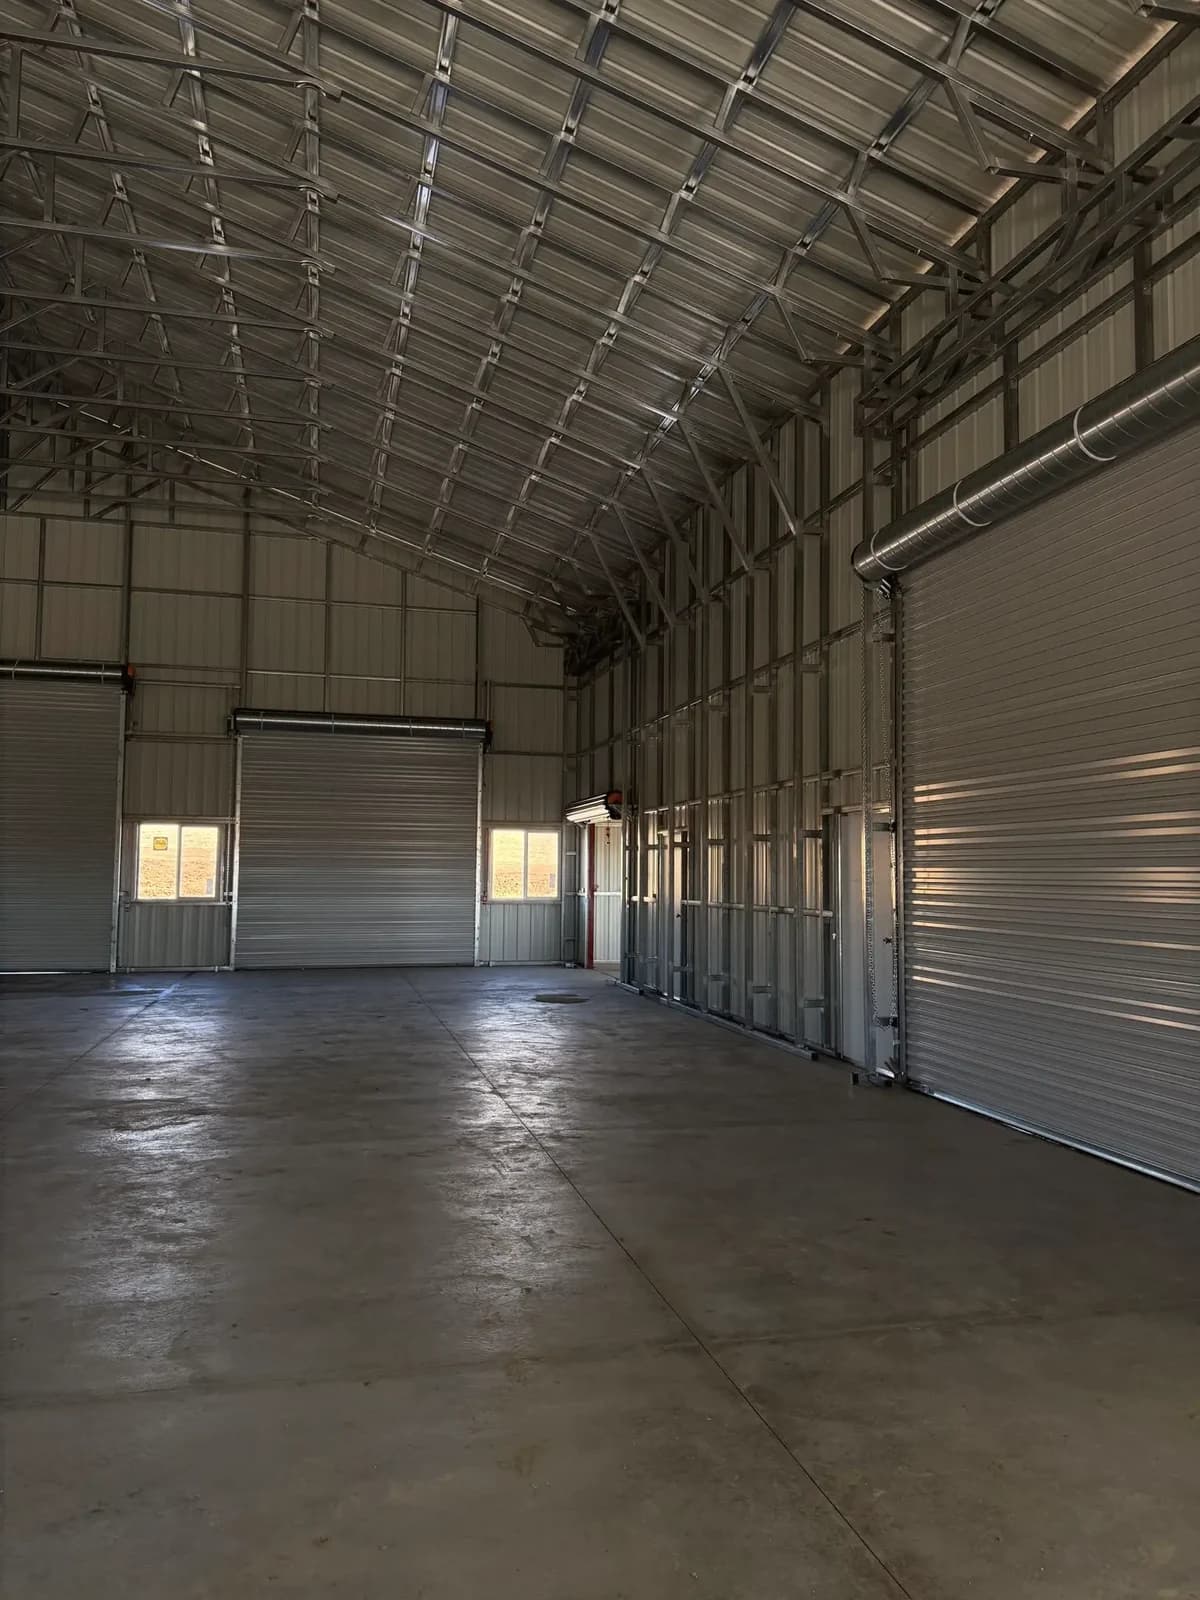
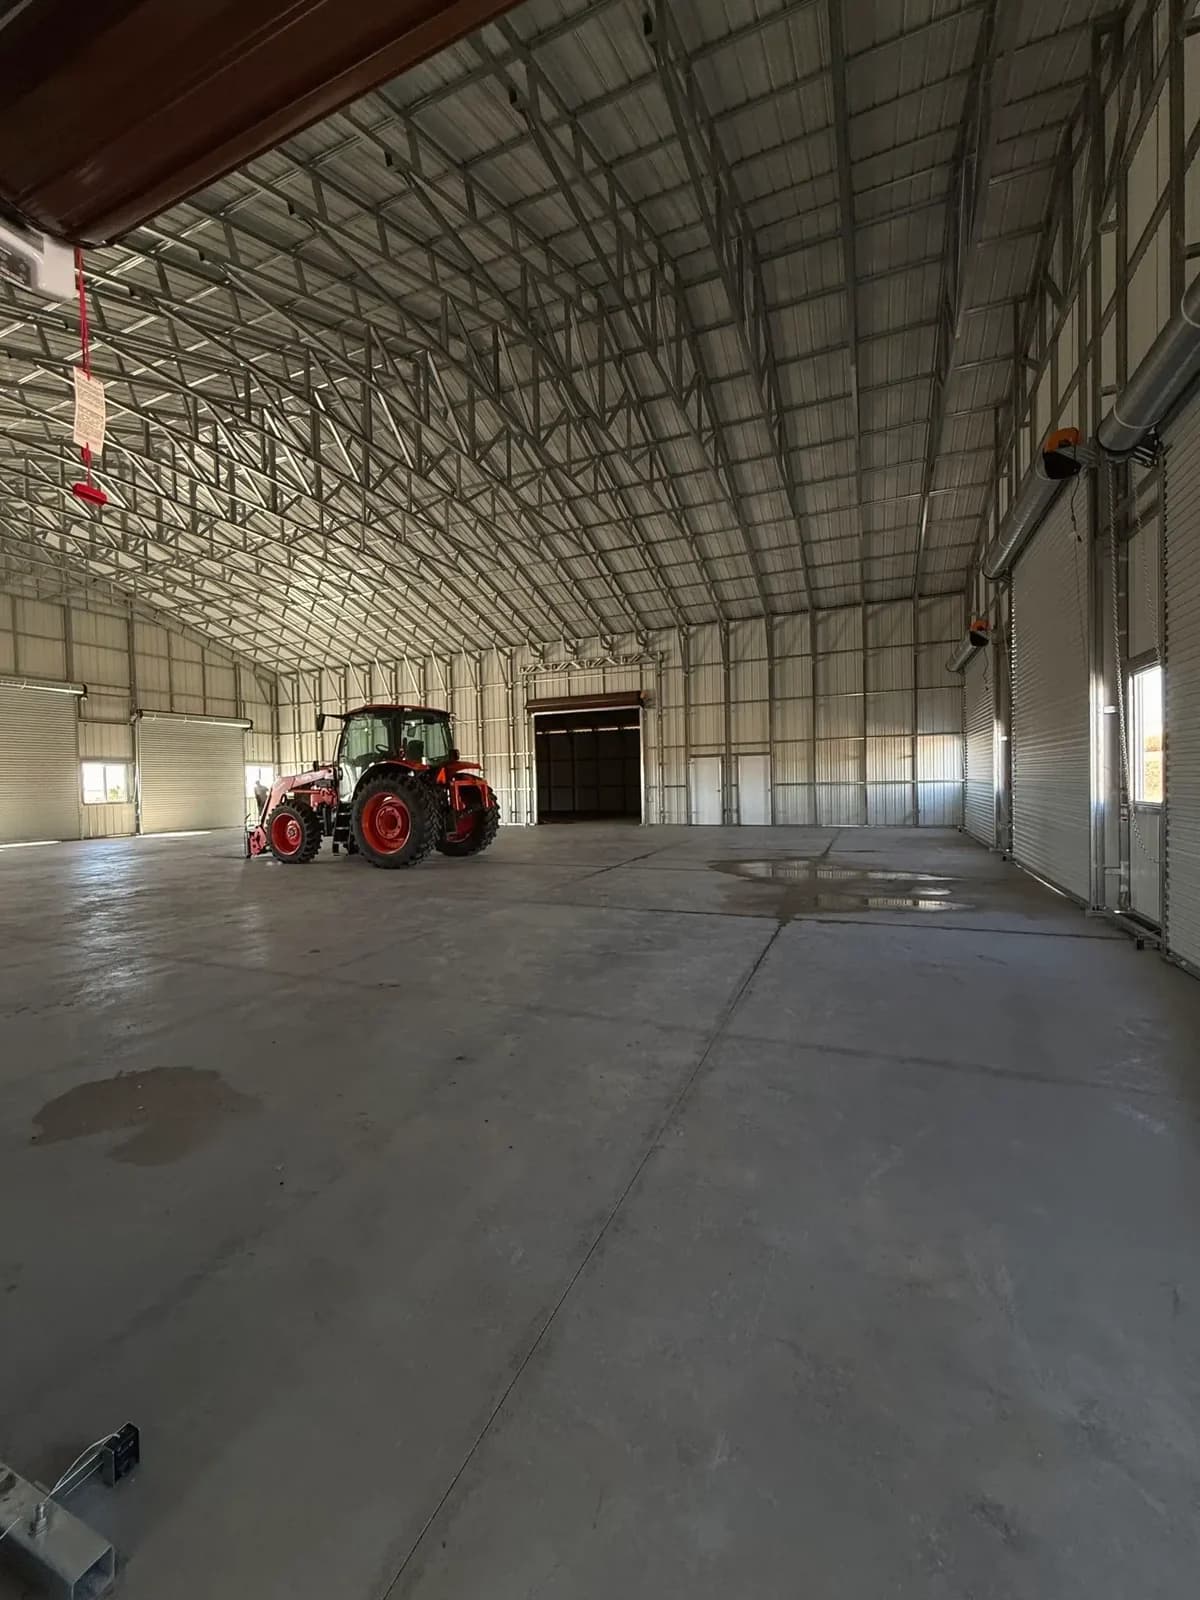
  • Clear-span interior of a big steel building: concrete floor, liner and roll-up doors
  • Inside a big steel building looking at a tall roll-up door
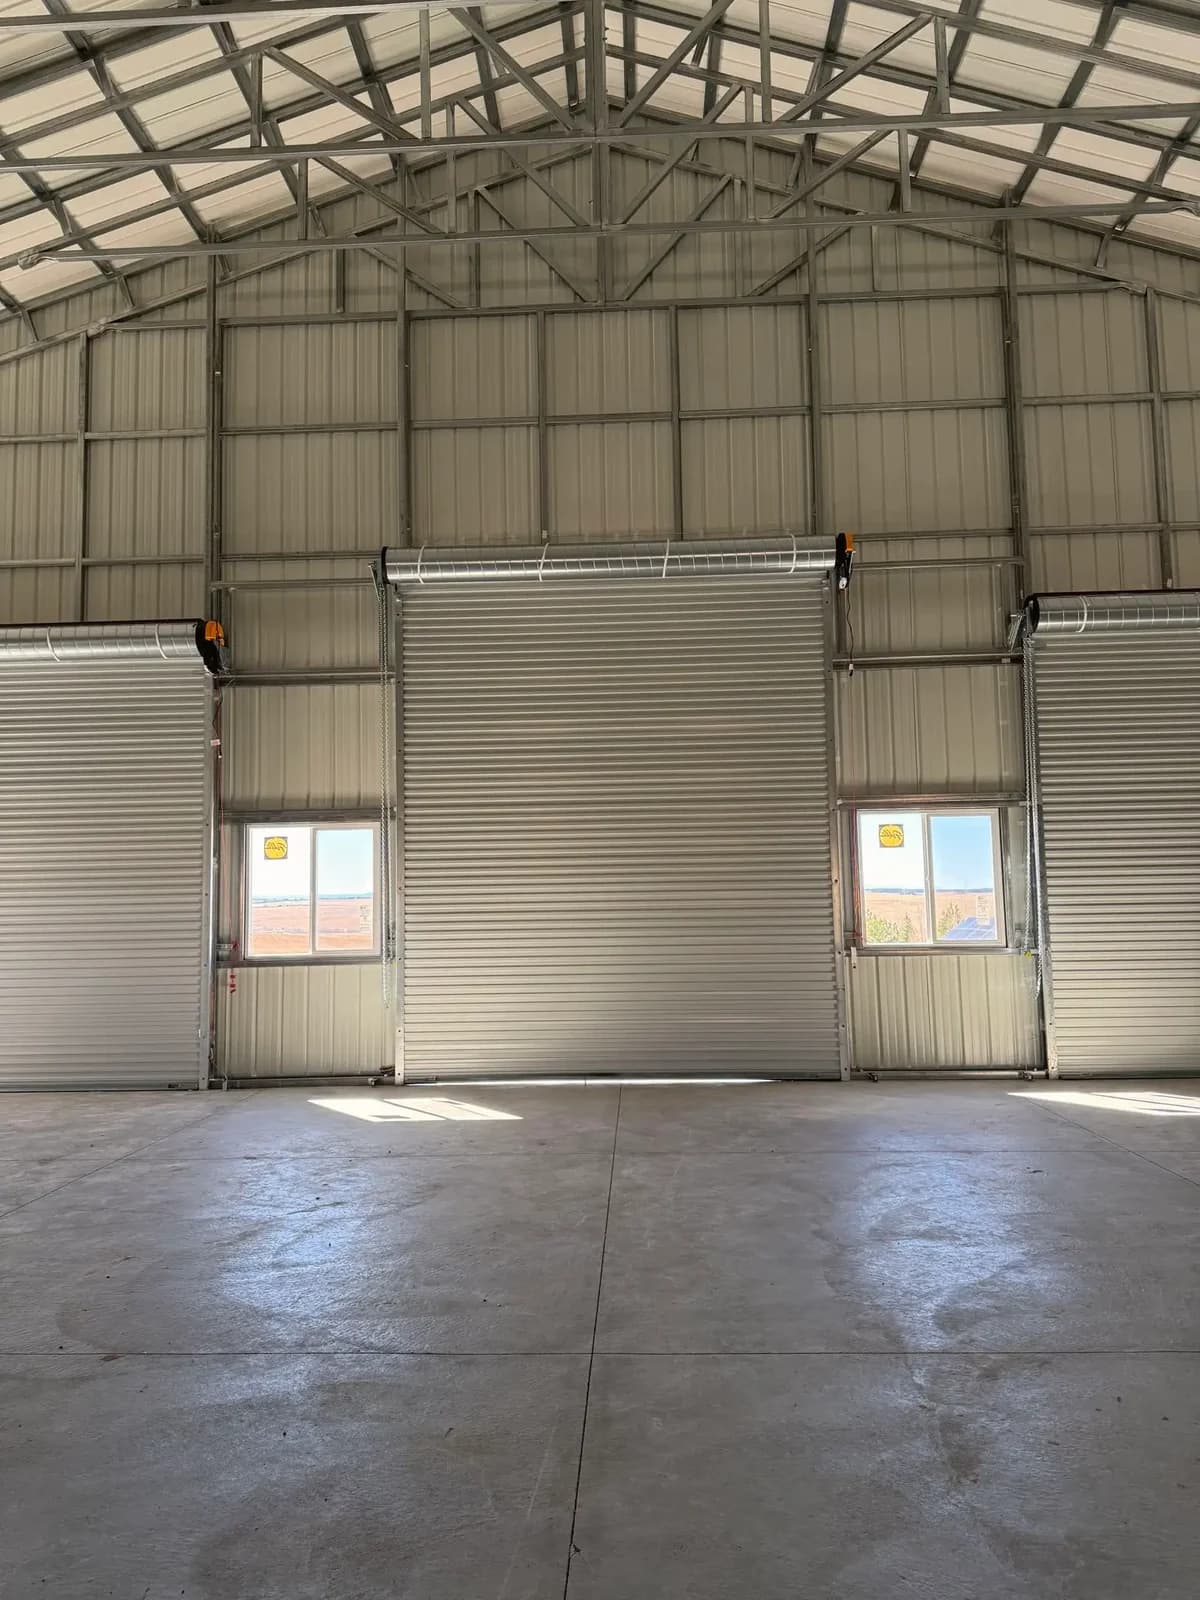
  • End wall inside a large steel building with a roll-up door and windows
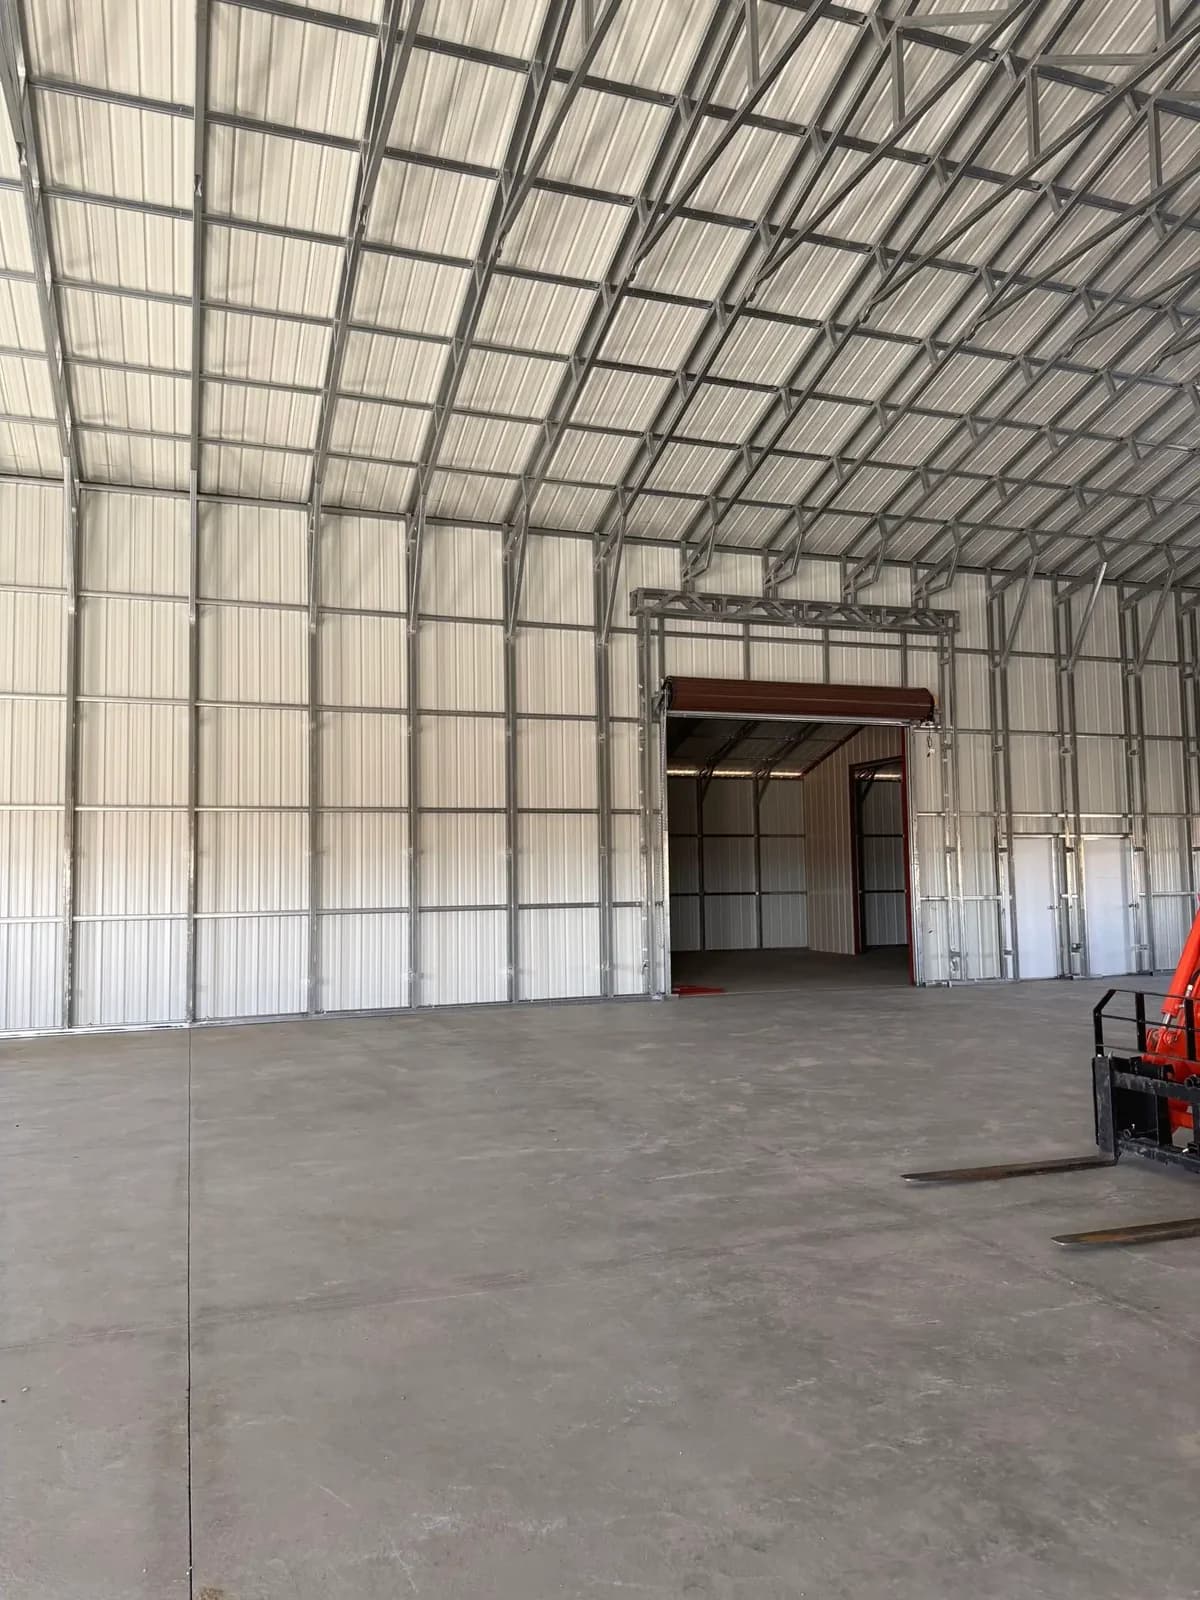
  • Tractor parked inside a big clear-span steel building with a concrete floor
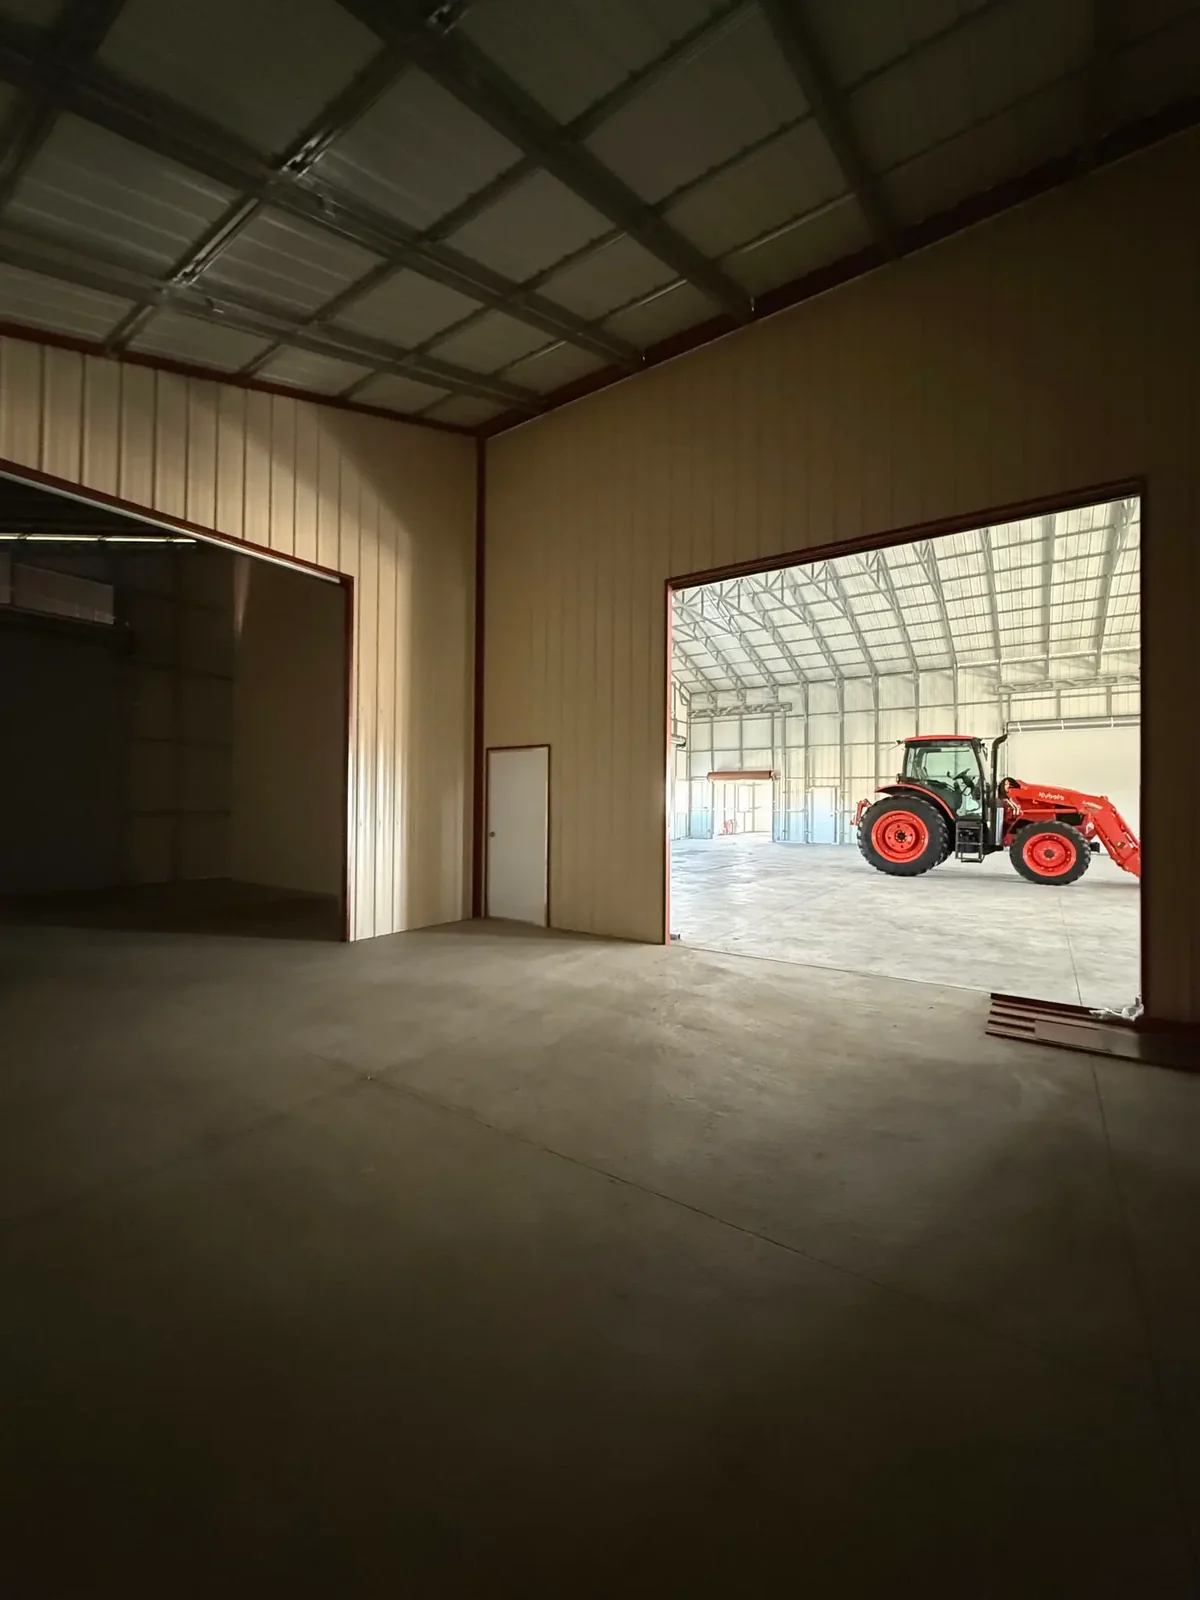
  • Looking through a big door to a tractor inside a steel ag building
  • Cream steel building with brown roll-up doors, red trim and a lean-to
  • Row of brown roll-up doors on a cream steel building
  • Steel building with a red roof and an open lean-to across the front
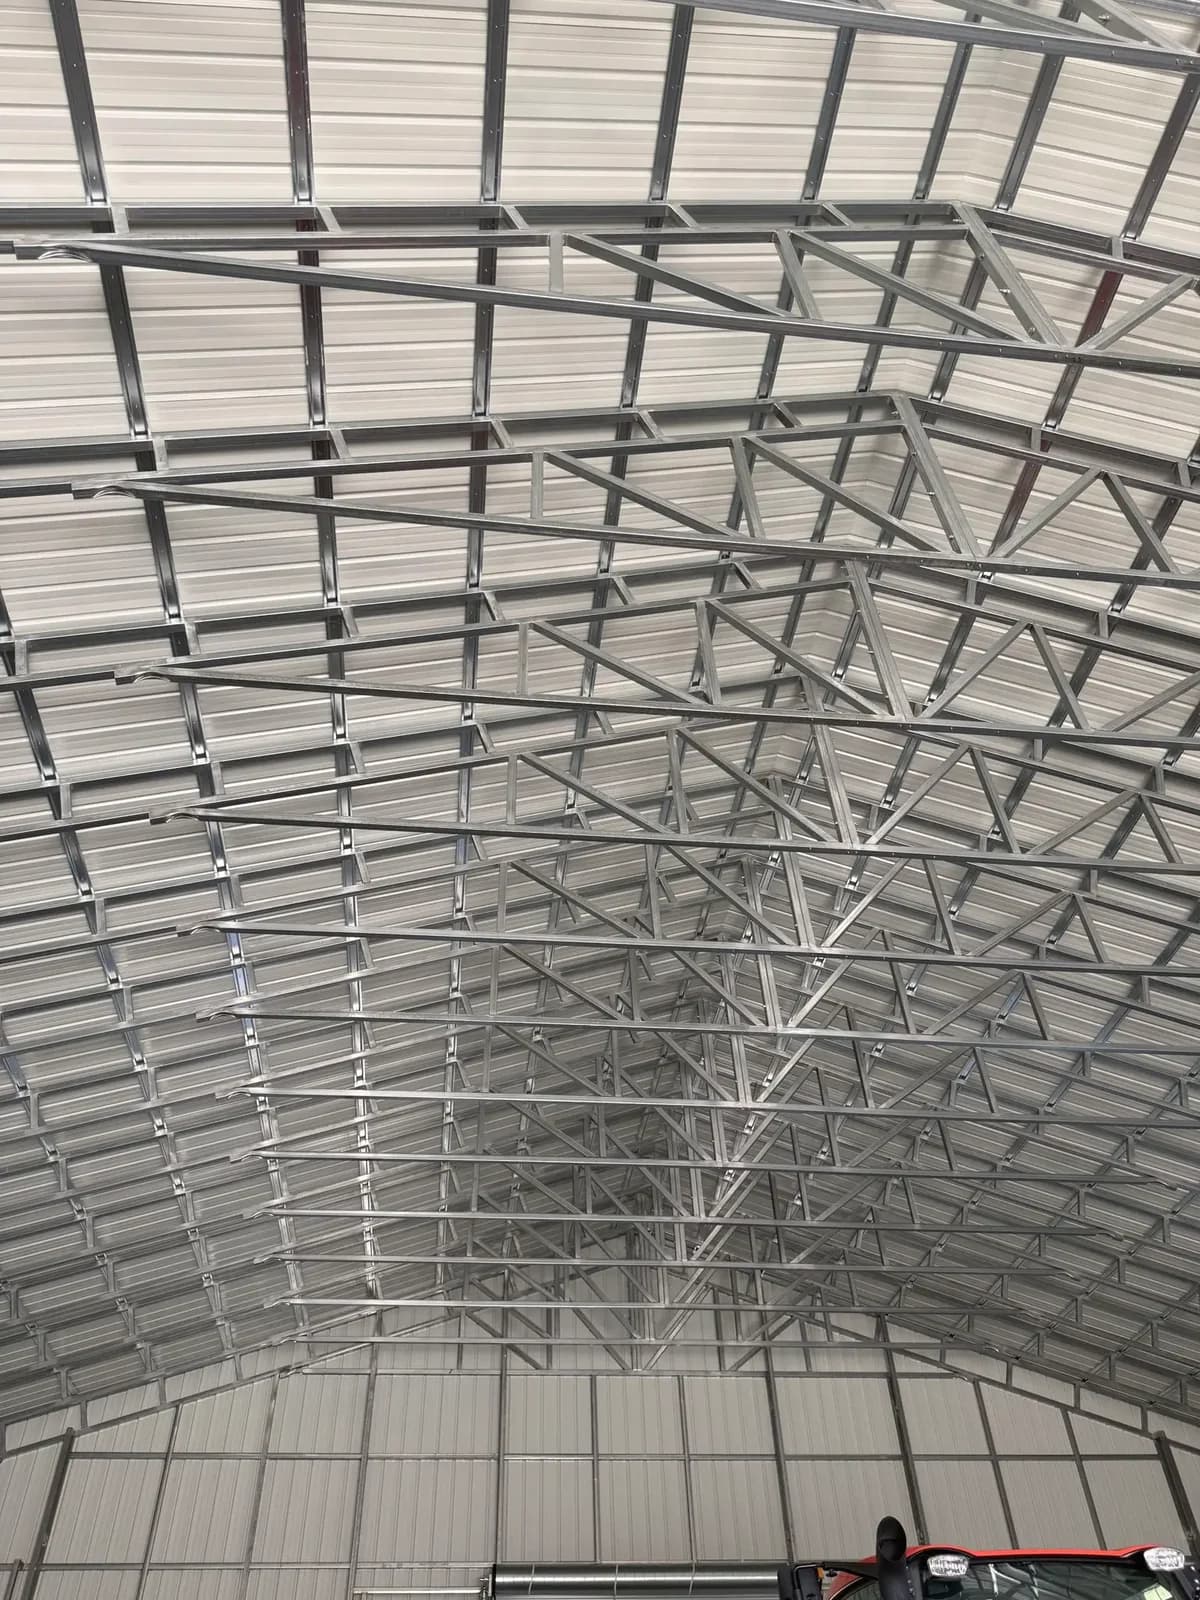
  • Looking up at the steel roof framing of a large clear-span building

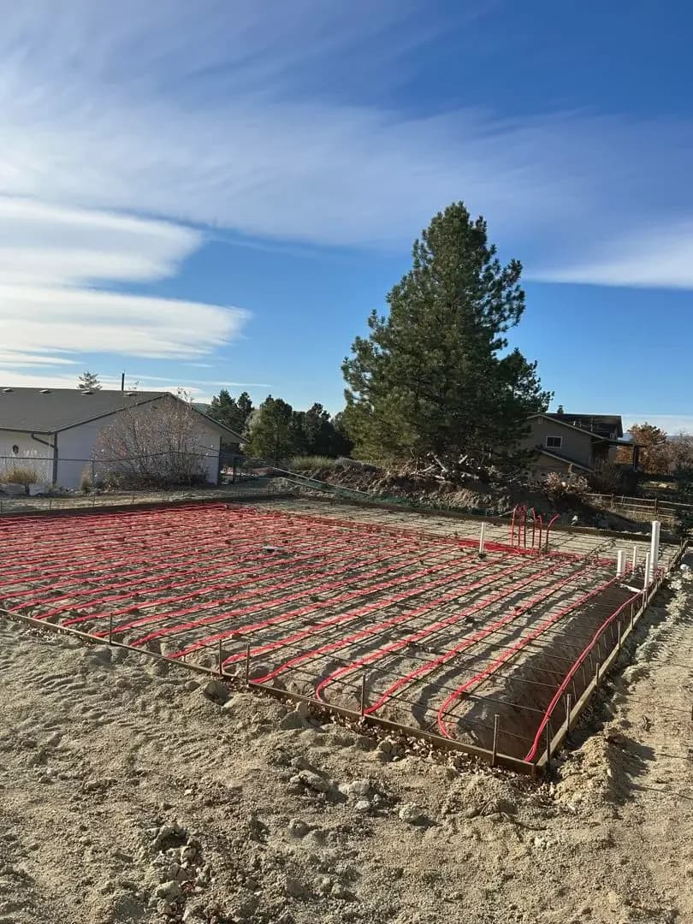
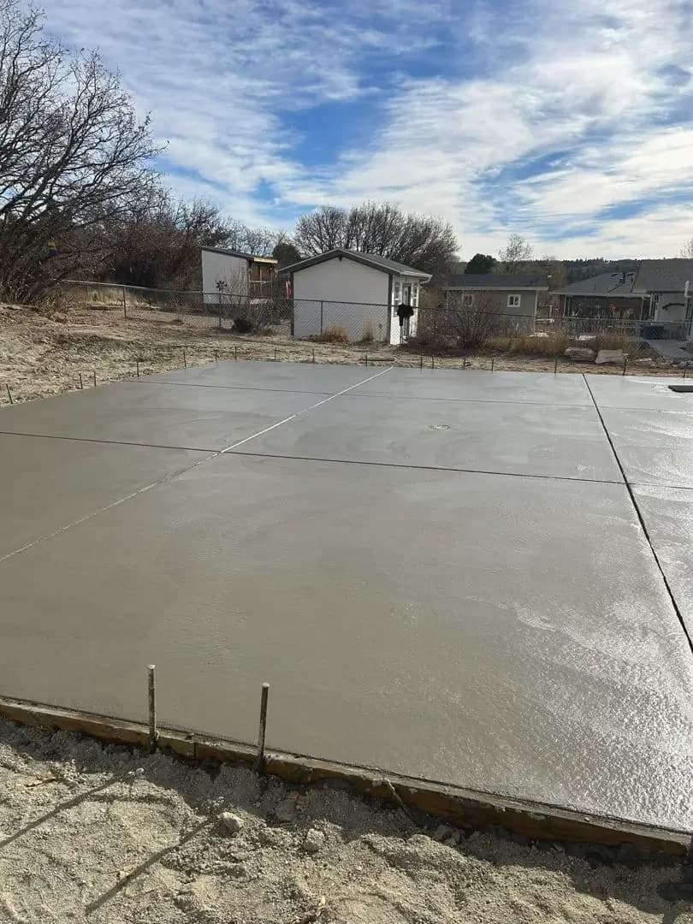
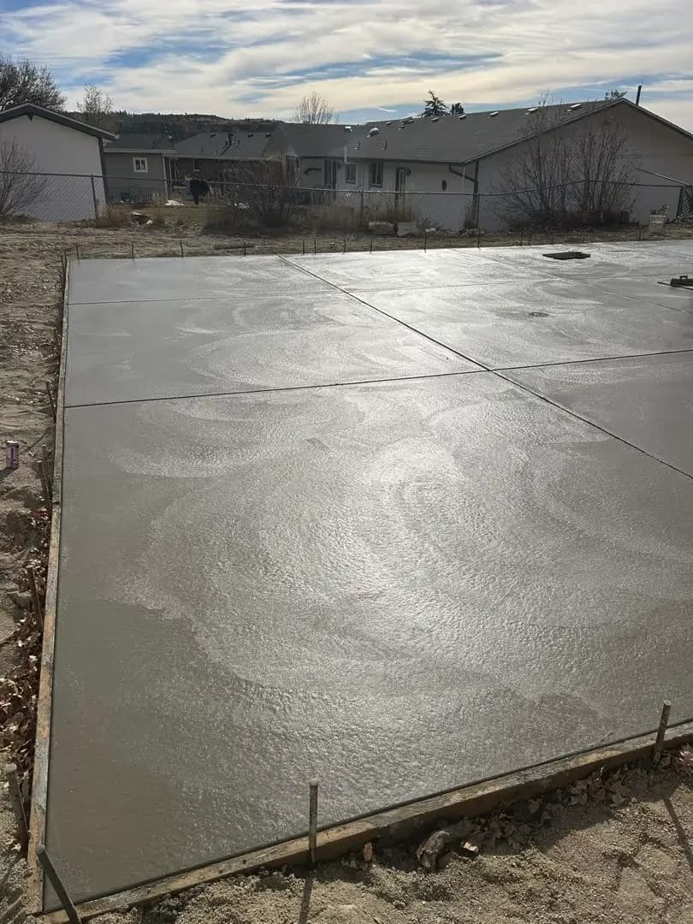
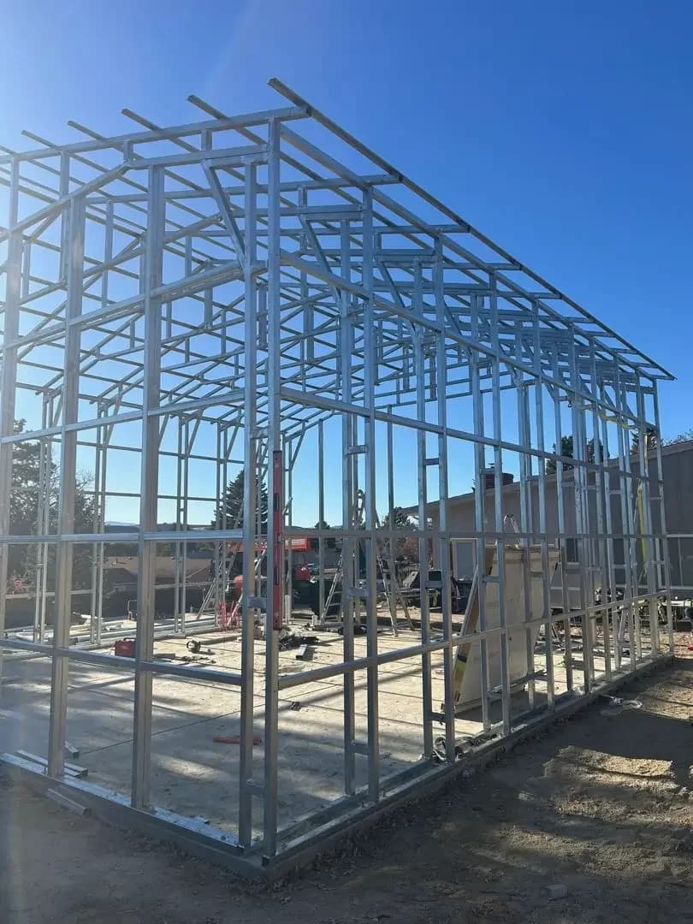
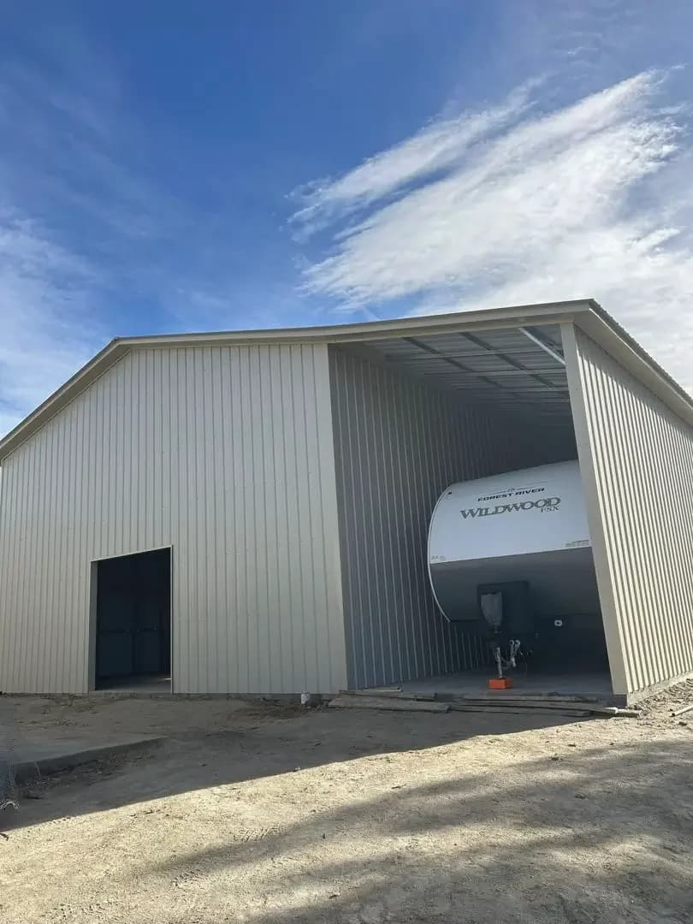
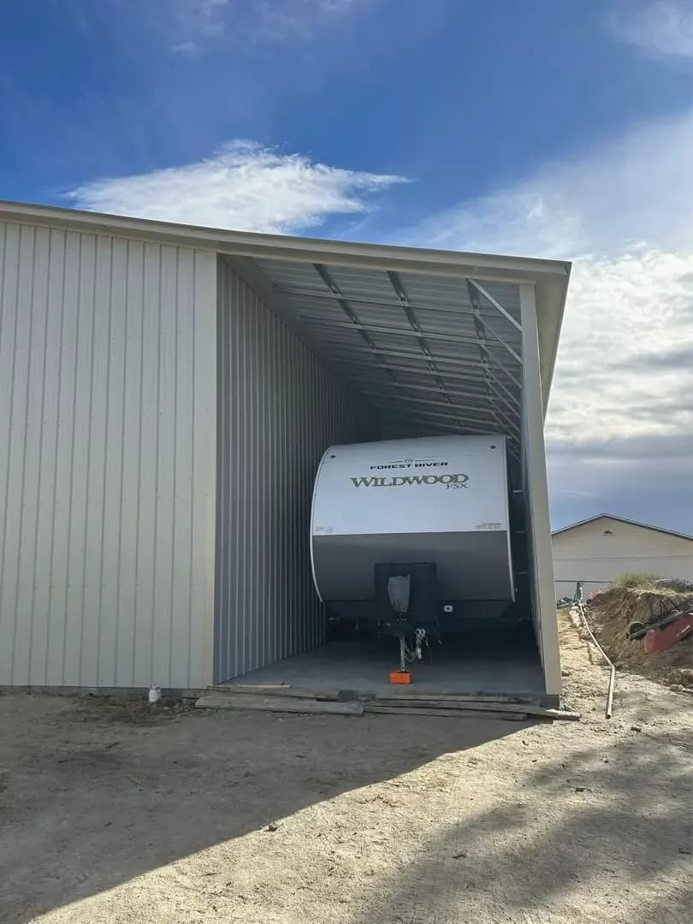
Tall steel RV garage on a radiant slab

Radiant heat tubing in the slab, a light-gauge steel frame and a camper parked inside.
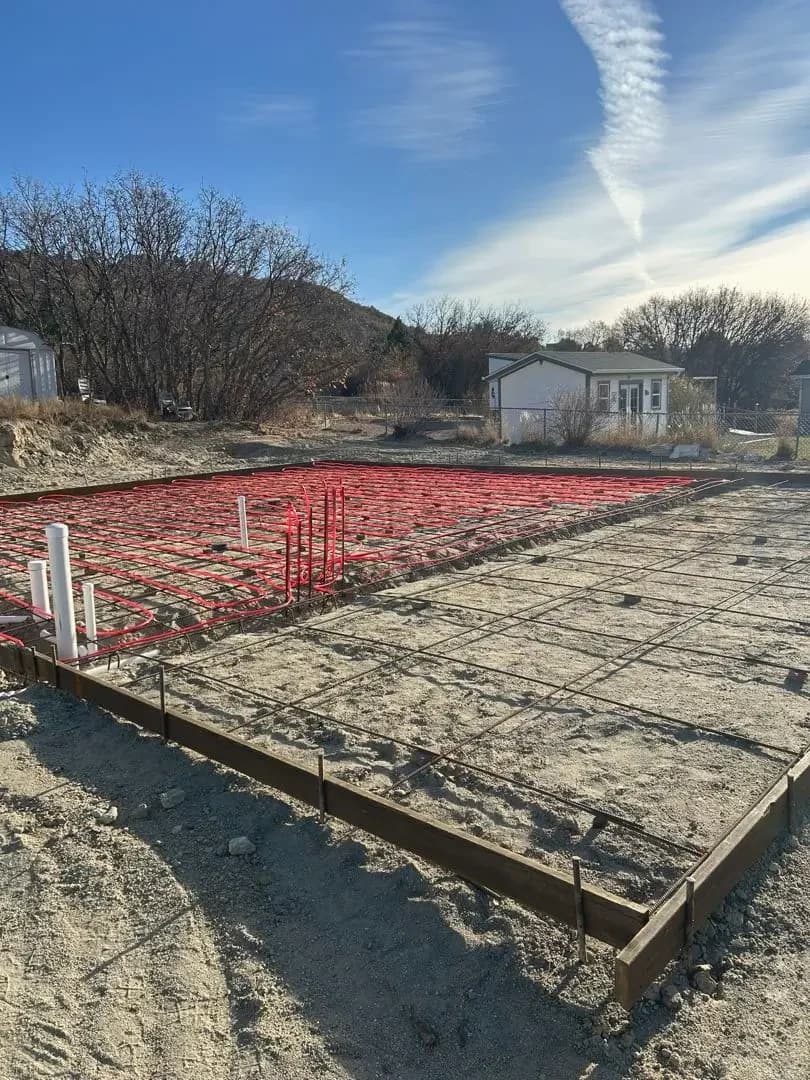
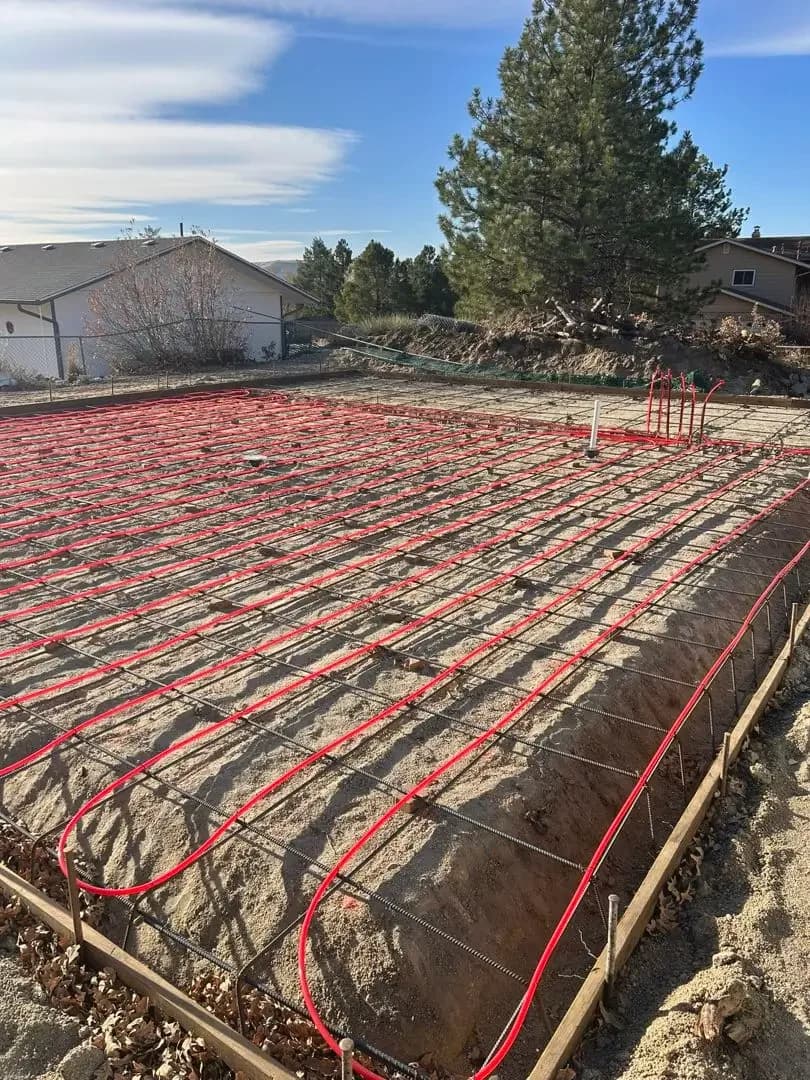
  • Red radiant floor heat tubing laid over rebar inside the slab forms for a new RV garage
  • Loops of radiant heat tubing tied down across the whole slab before the concrete pour
  • Formed slab with rebar and radiant tubing ready for concrete, pine trees and houses behind
  • Freshly poured and broom-finished concrete slab for a steel garage
  • Cured concrete slab with saw cuts, ready for the steel building to go up
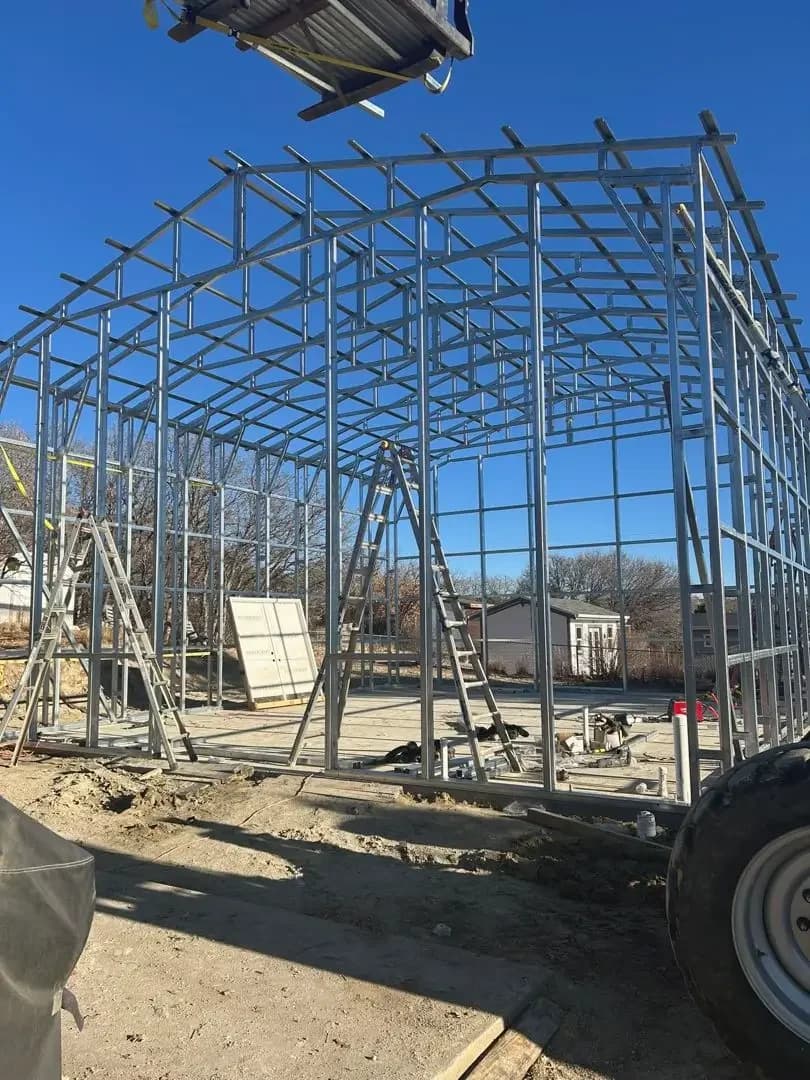
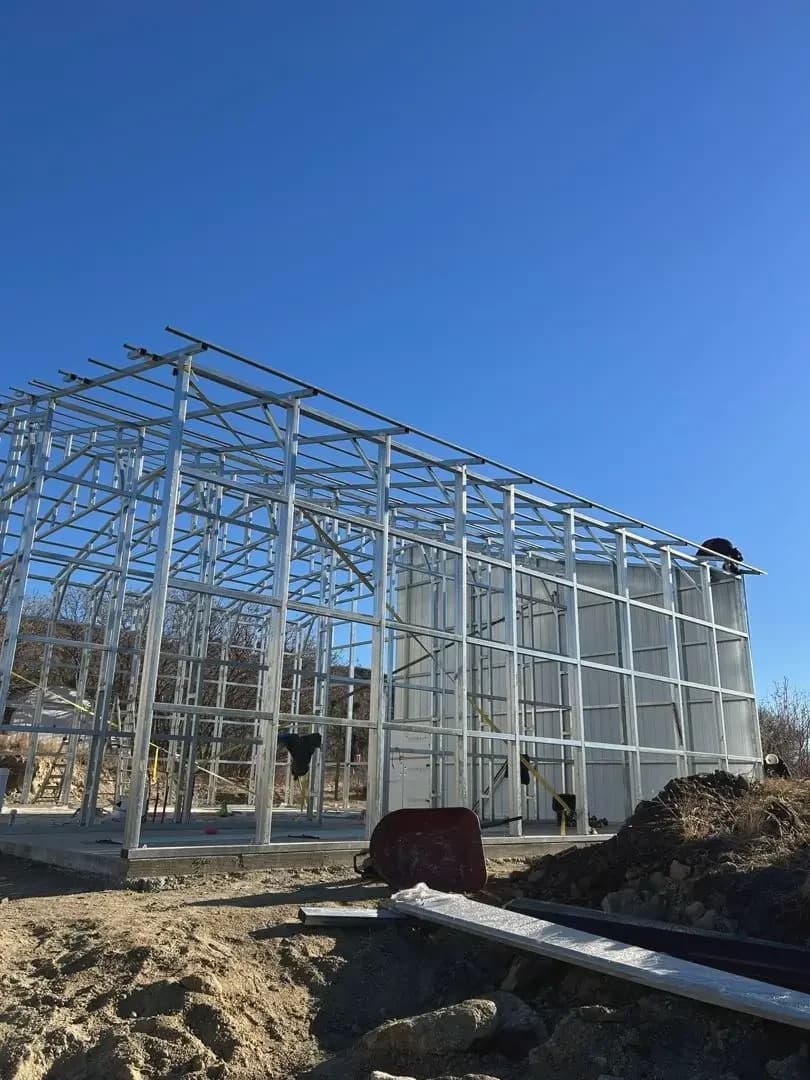
  • Galvanized steel frame of a tall garage standing on its new slab
  • Steel garage frame going up with the panel trailer parked beside it
  • End wall of a tall galvanized steel frame against a blue sky
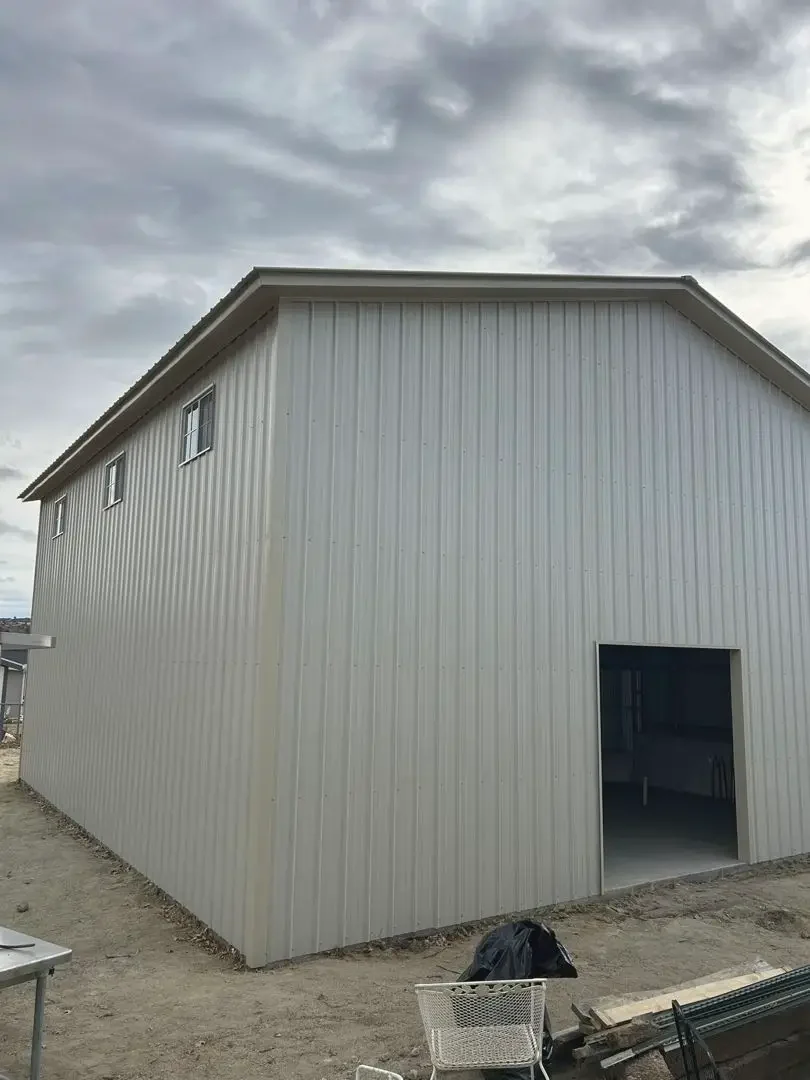
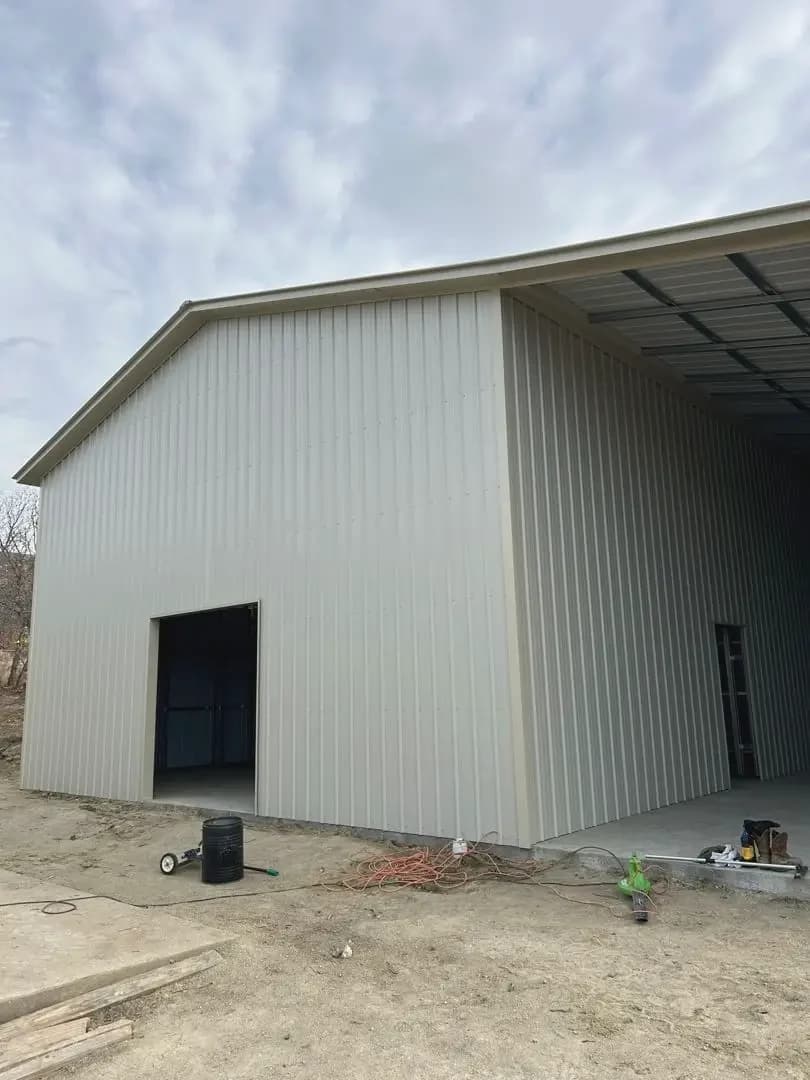
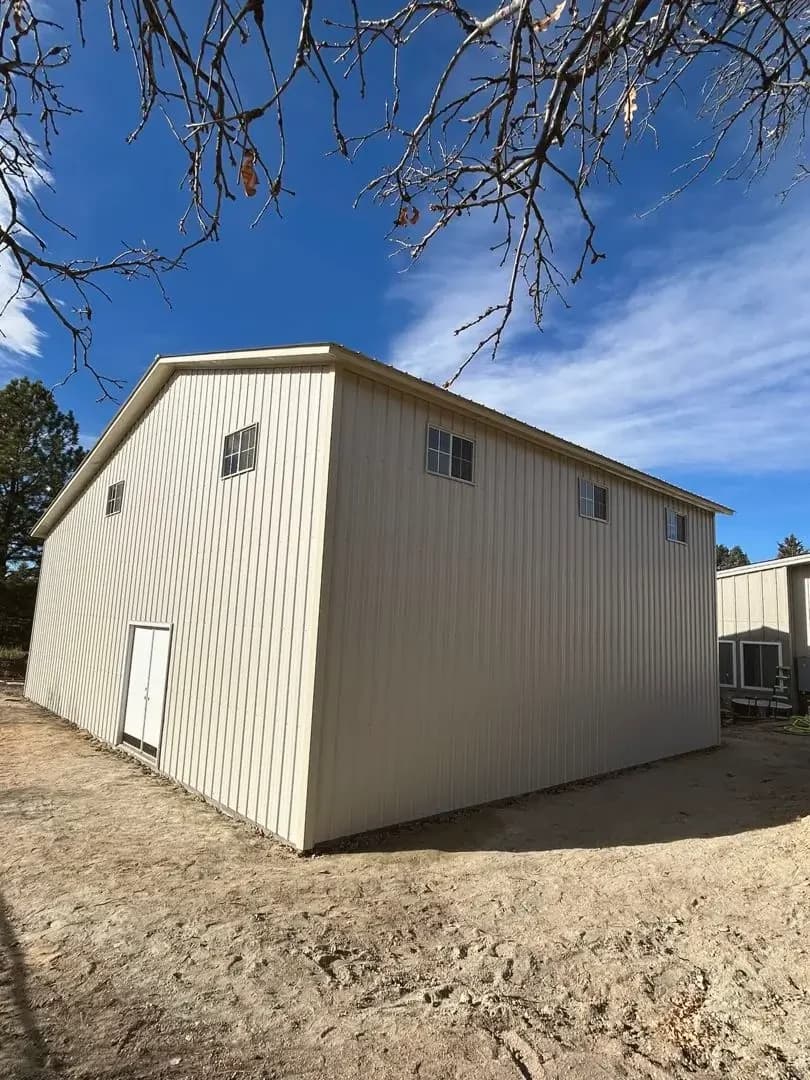
  • Tall cream steel garage with a walk door and windows high on the side wall
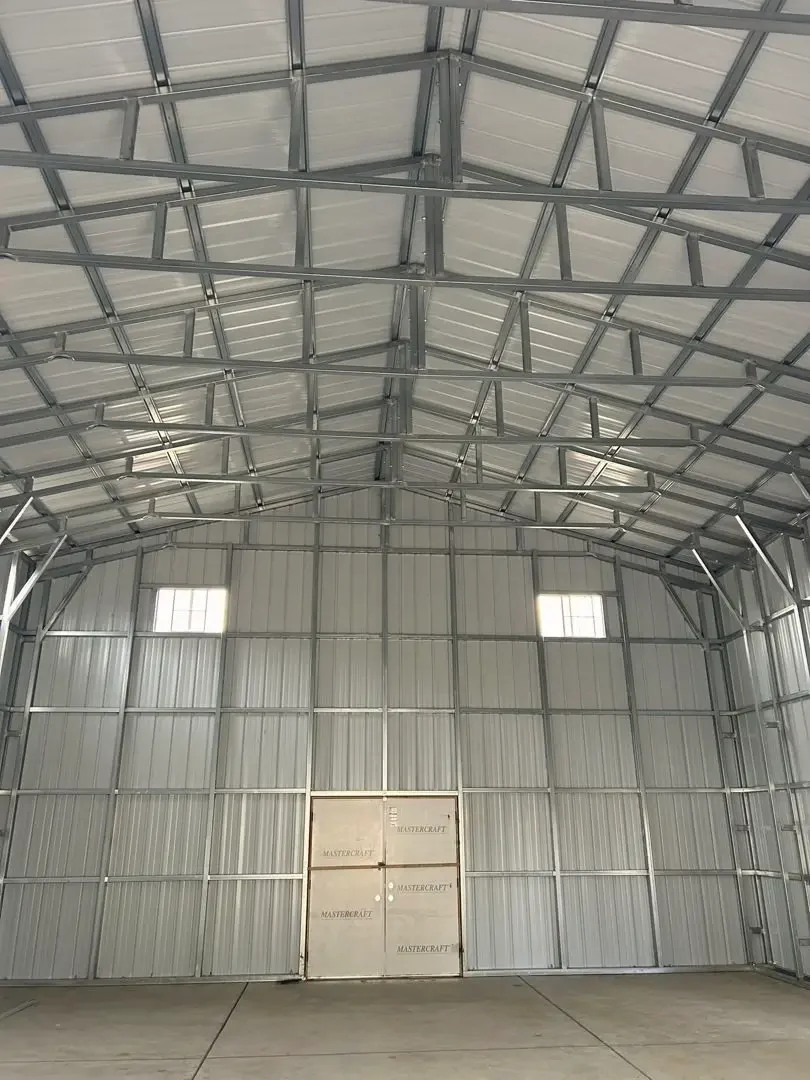
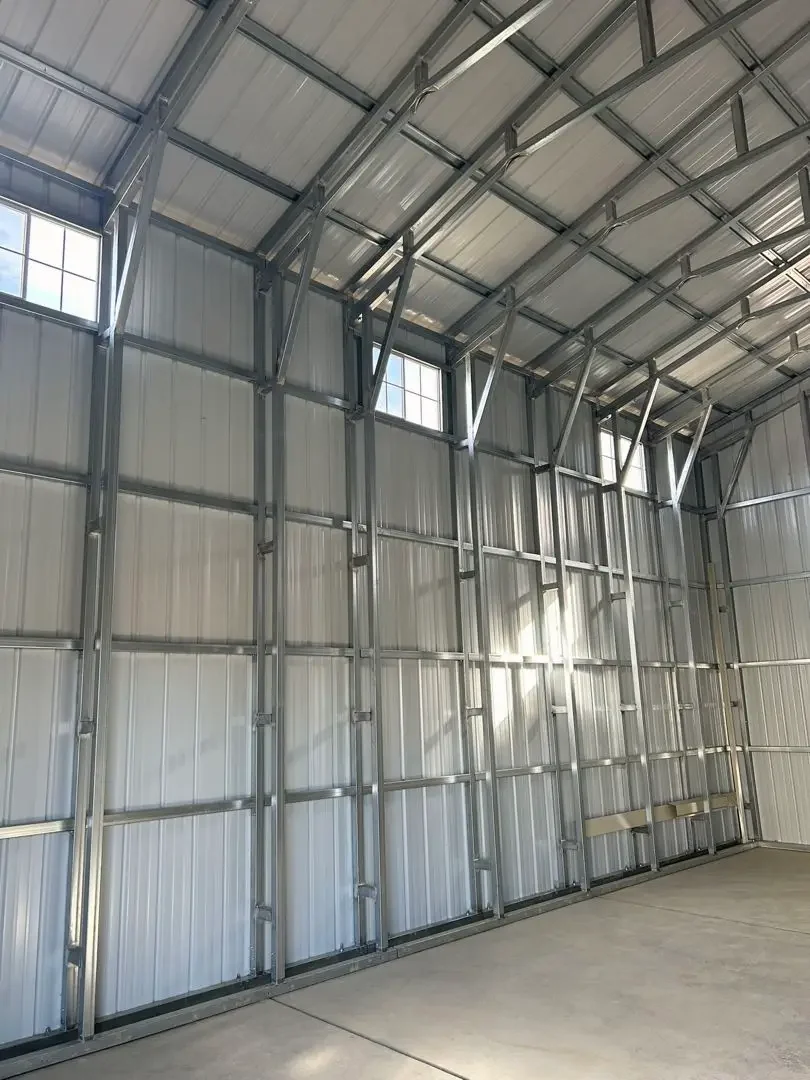
  • Inside a tall steel garage: galvanized framing, steel liner and clerestory windows
  • Tall cream steel garage with its big end opening ready for the RV door
  • Travel trailer backed into a tall cream steel RV garage
  • Cream steel RV garage from the corner, a walk door and a row of high windows
  • Inside the RV garage: a tall end wall framed for the big door, light coming through the windows
  • Camper under cover in the tall bay of a new steel RV garage

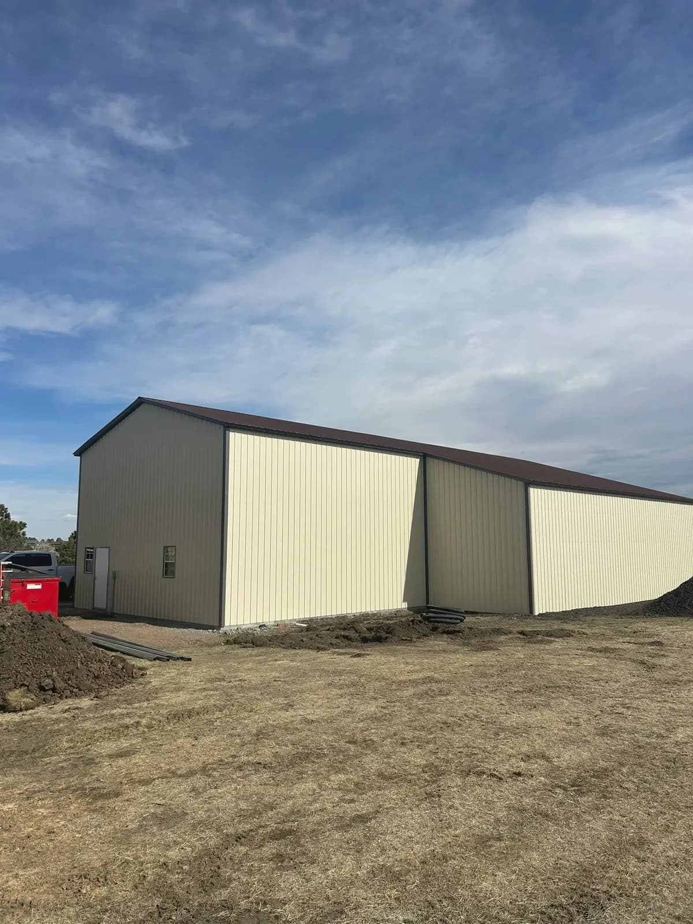
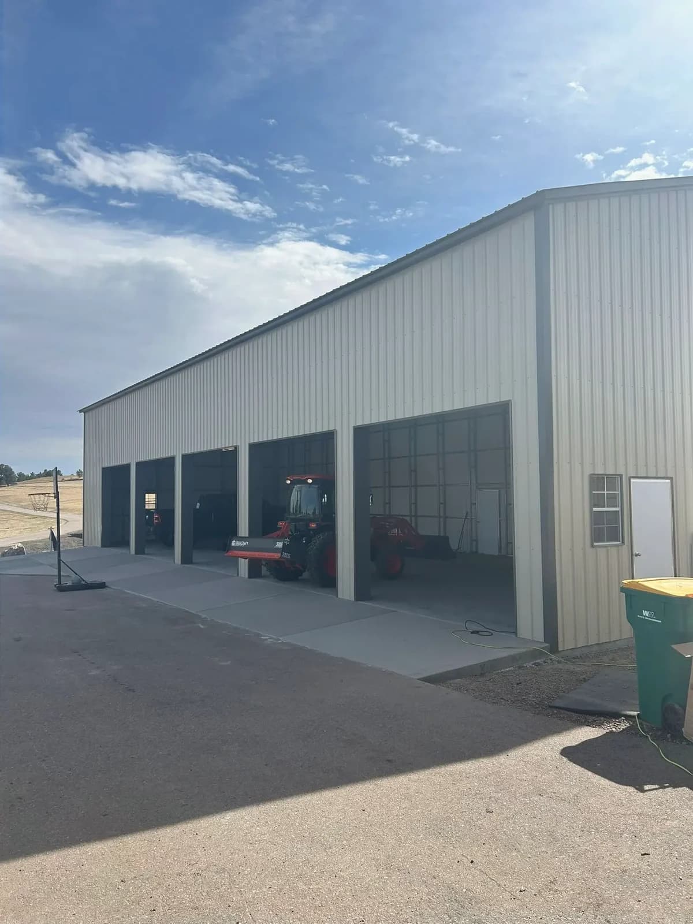
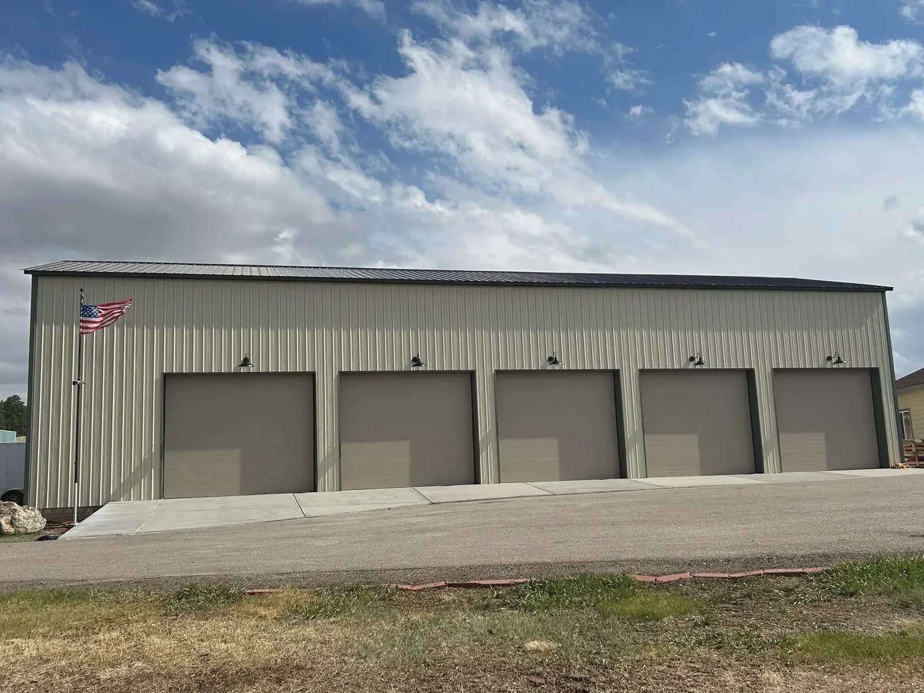
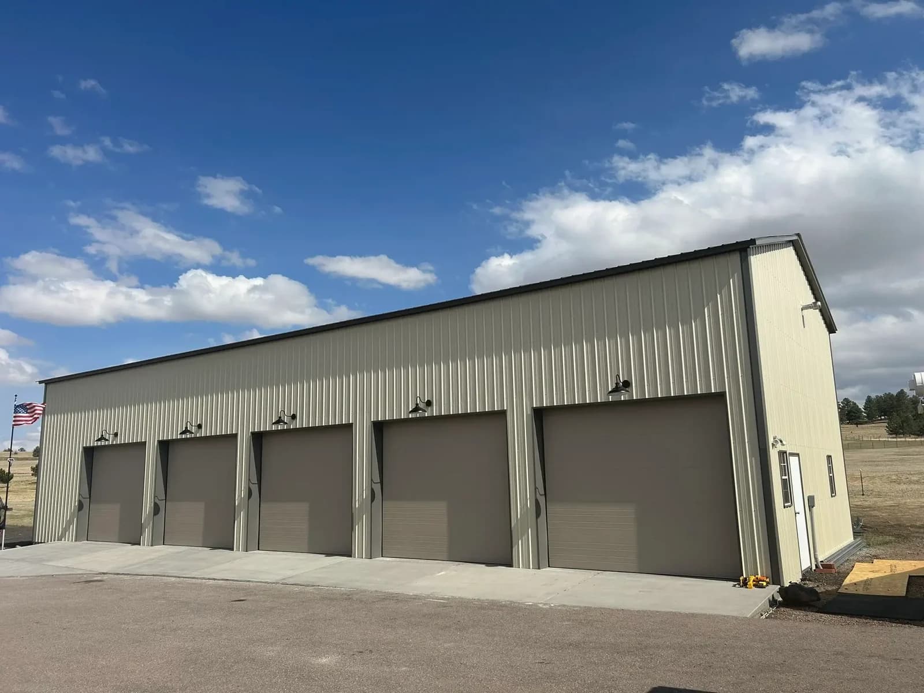
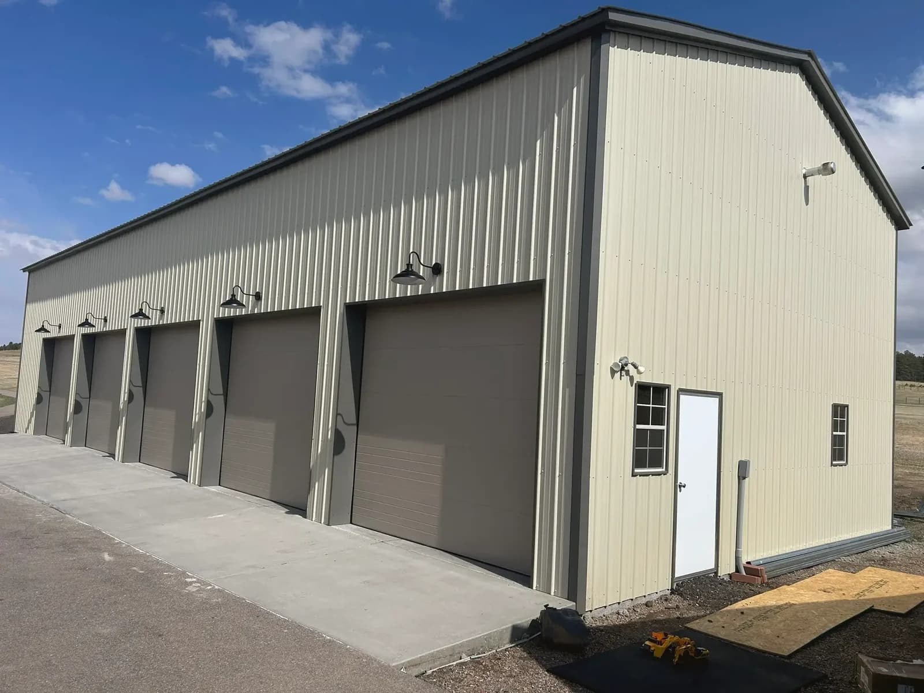
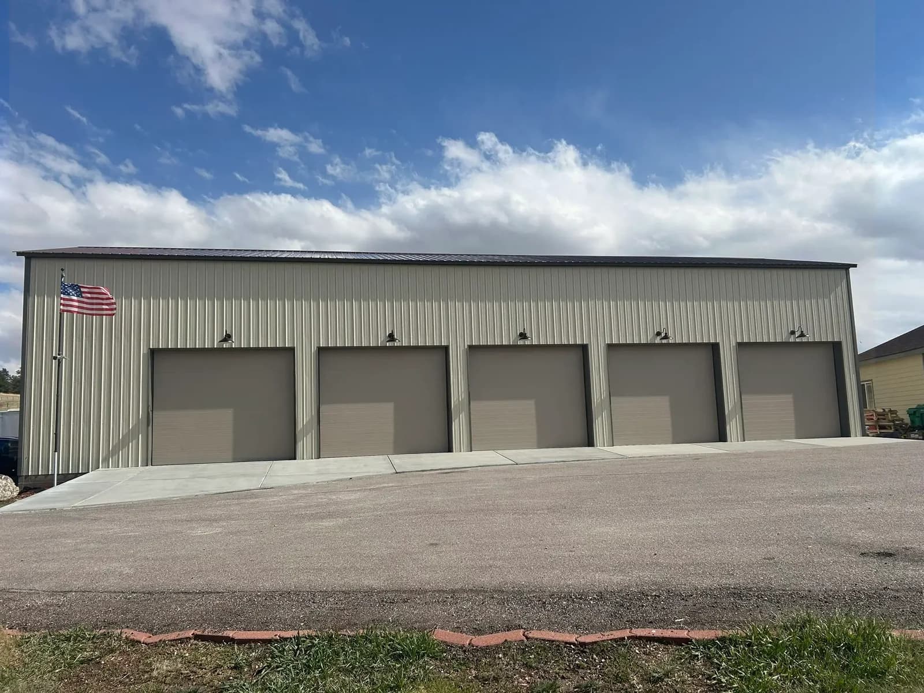
Five-bay company shop

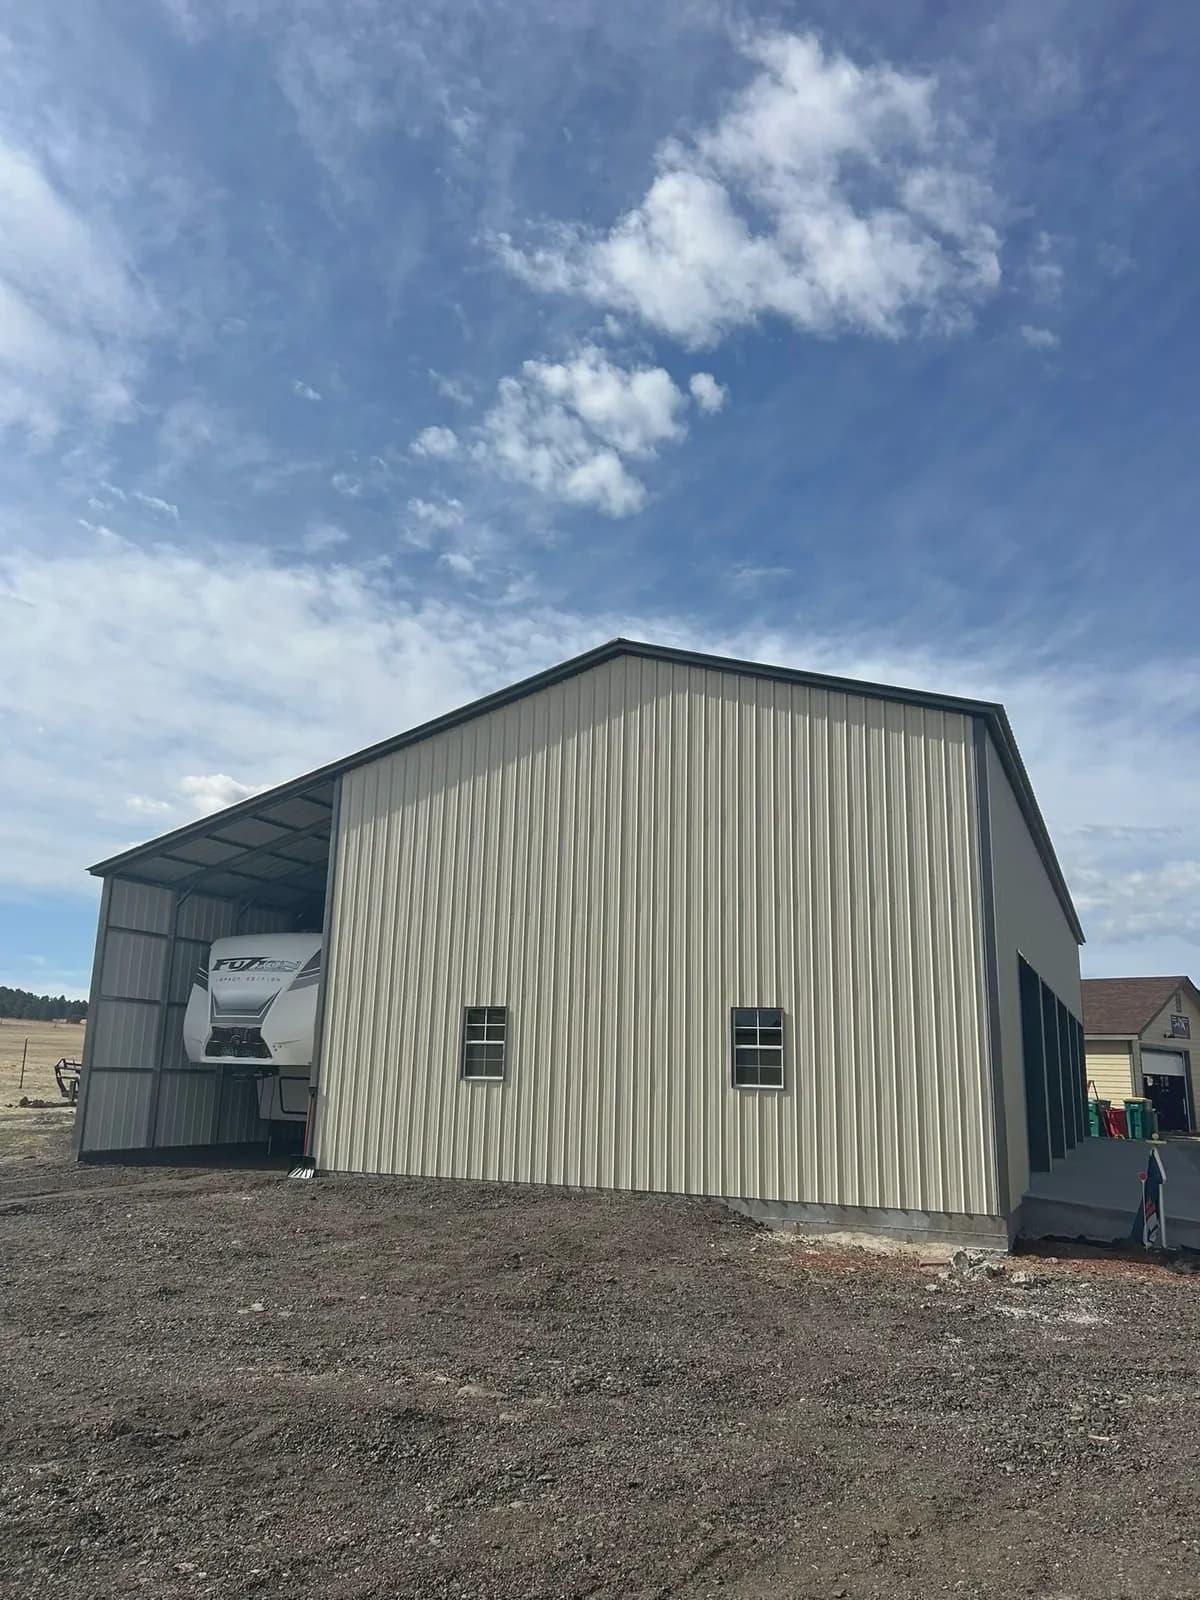
A cream steel shop with five roll-up doors and a lean-to.
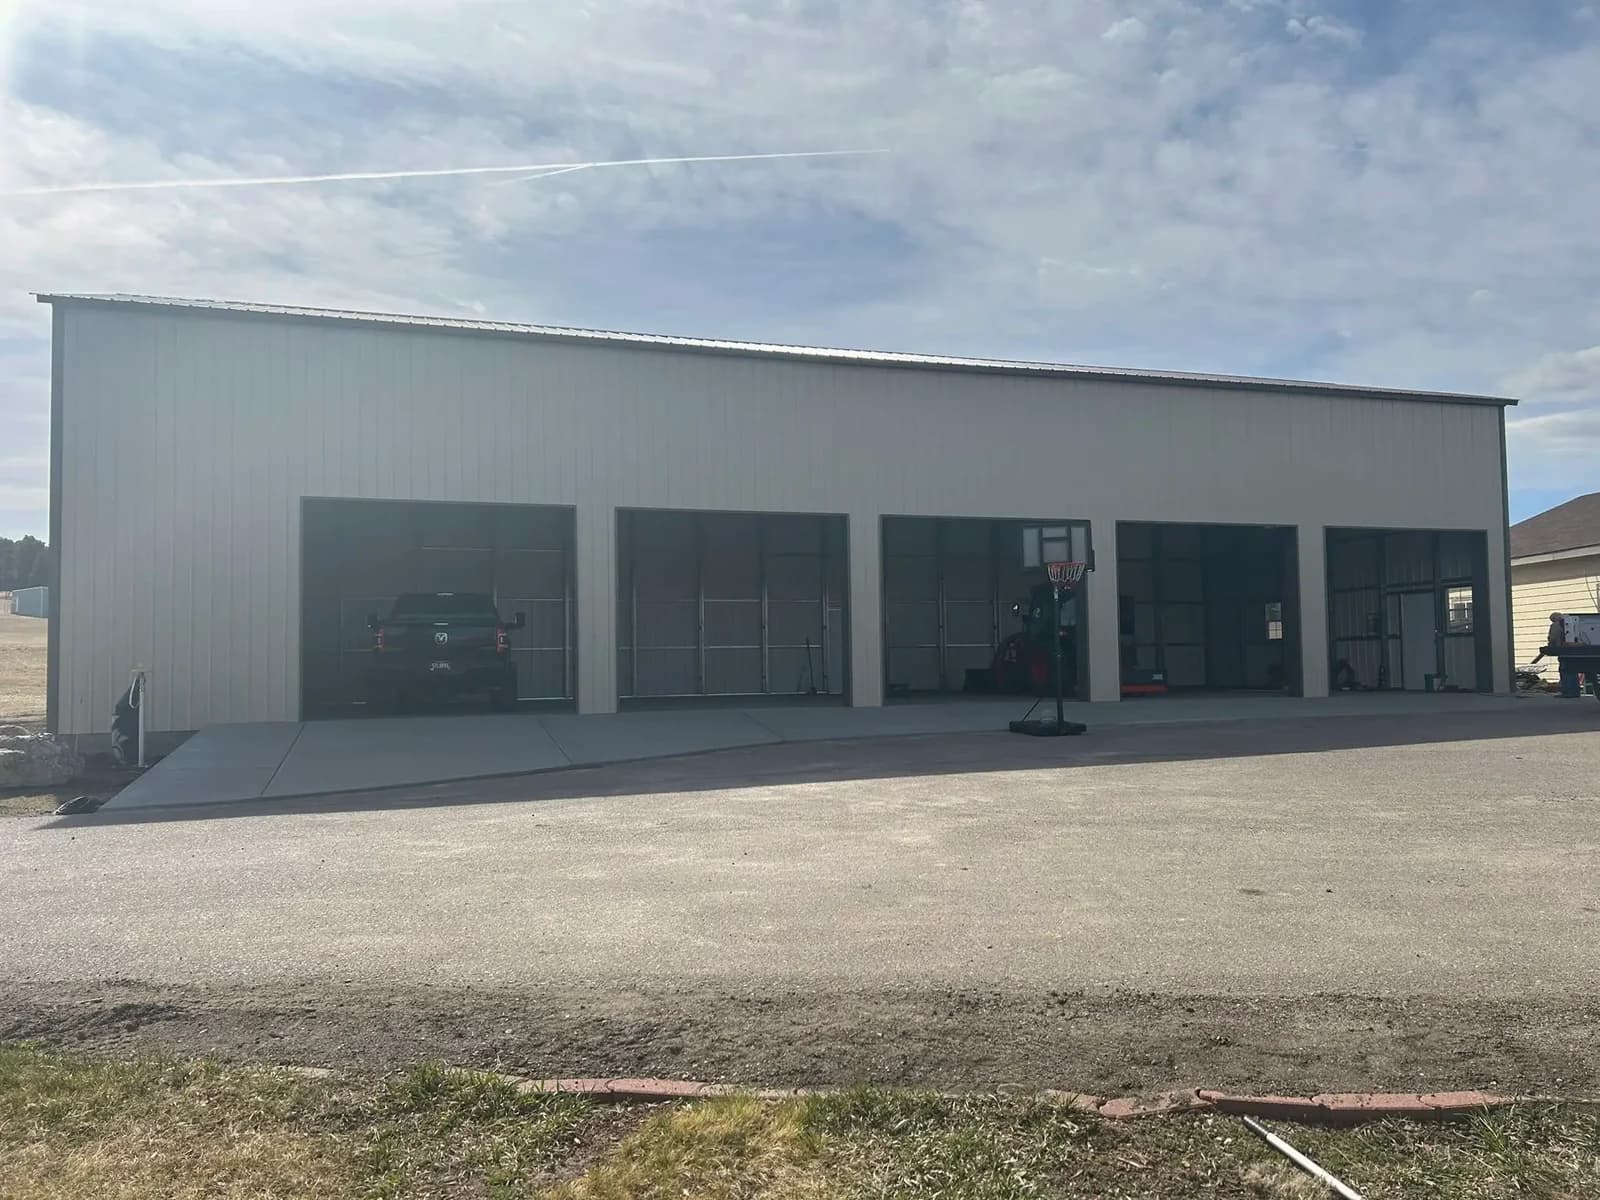
  • Long cream steel company shop with its bays still open
  • Cream steel shop with a lean-to sheltering a camper on the side
  • Rear corner of a cream steel shop with dark trim on new dirt
  • Row of open bays along the side of a cream steel company shop
  • Five-bay cream steel company shop with roll-up doors and a flag on the corner
  • Five roll-up doors on a cream steel shop seen from the corner
  • Tall end wall of a steel shop with a big roll-up door and a walk door
  • Front of a five-bay steel company shop on a paved apron

Tan pole barn

A wood post frame going up in an open field, finished in tan steel with a white roll-up door.
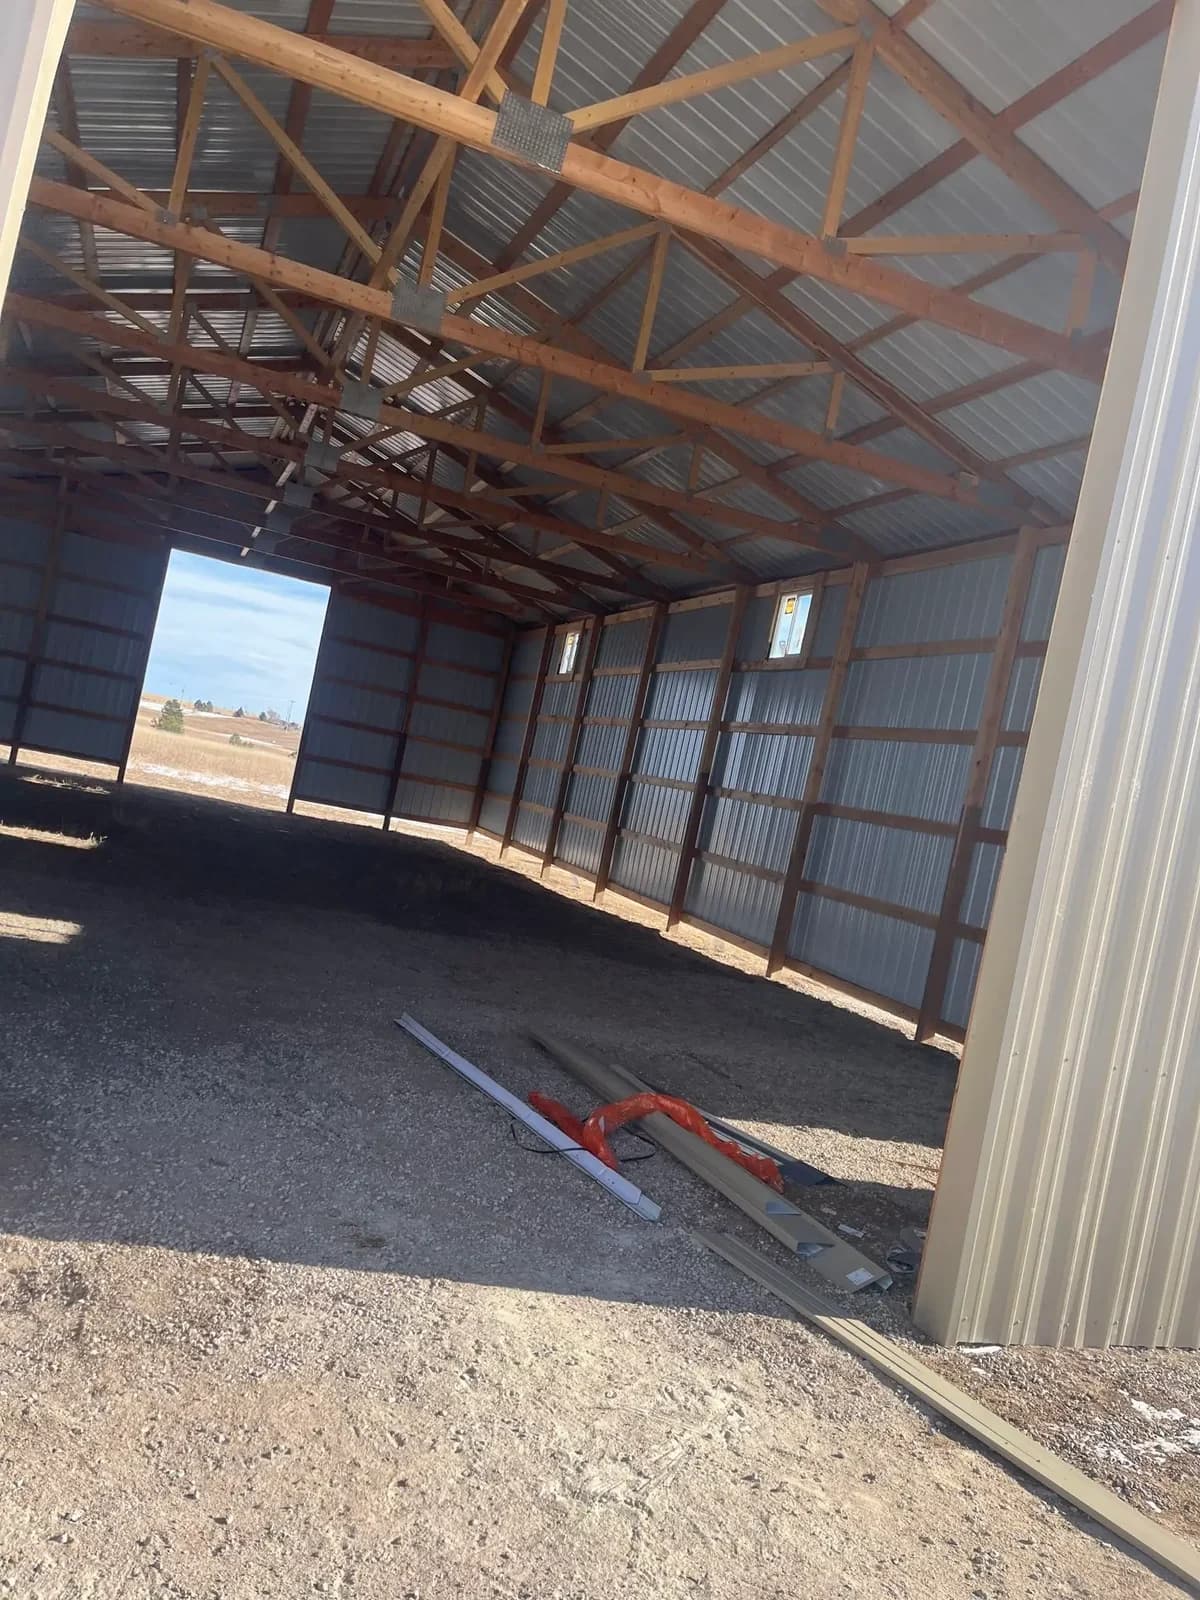
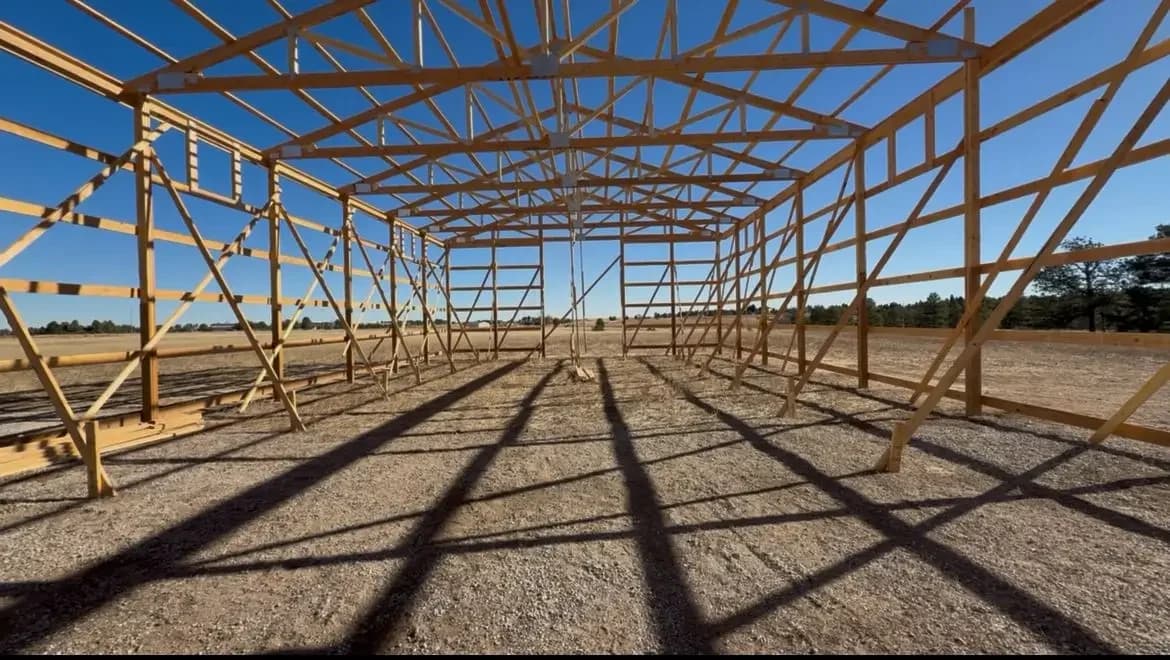
  • Inside a pole barn: wood trusses, purlins and steel roof over a dirt floor
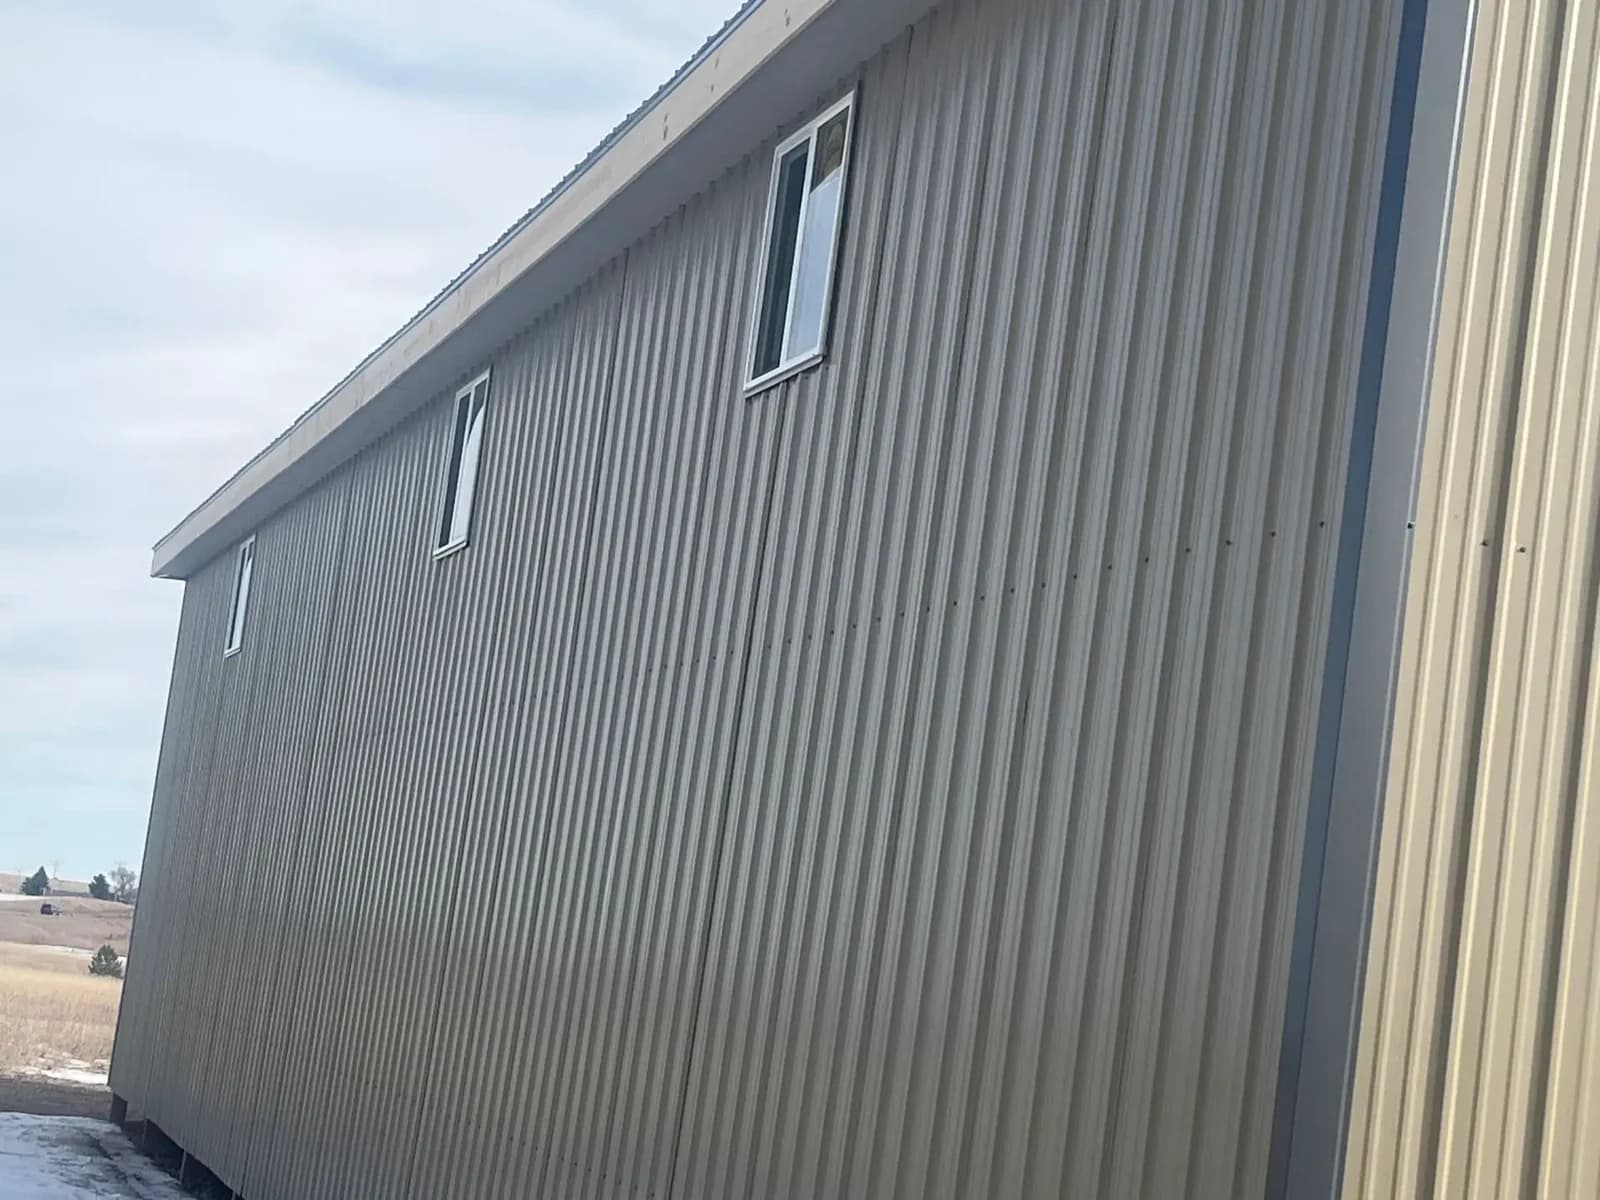
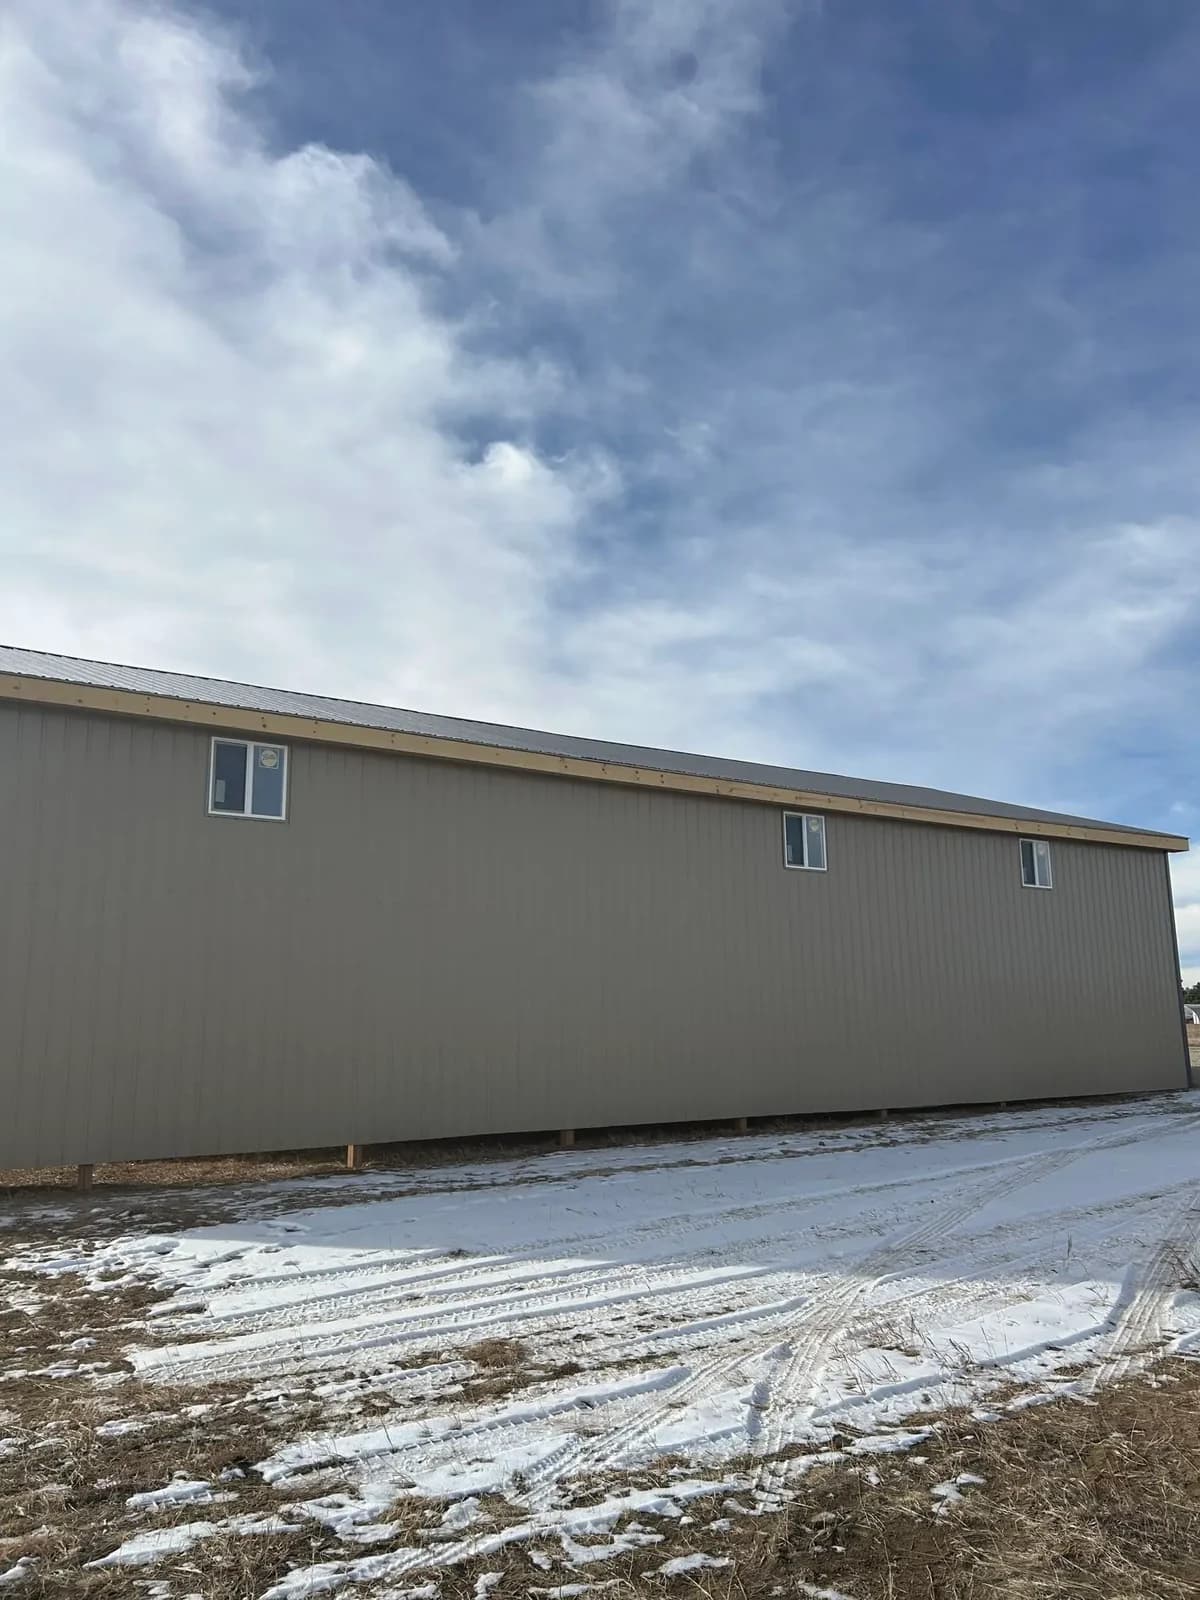
  • Long gray steel side wall of a new pole barn
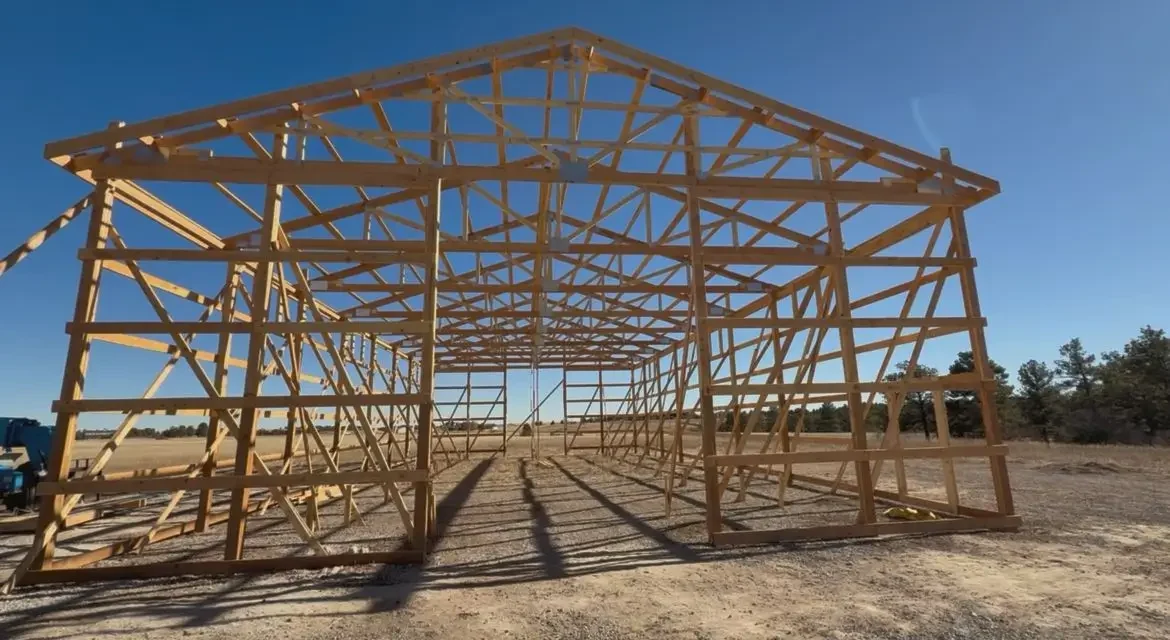
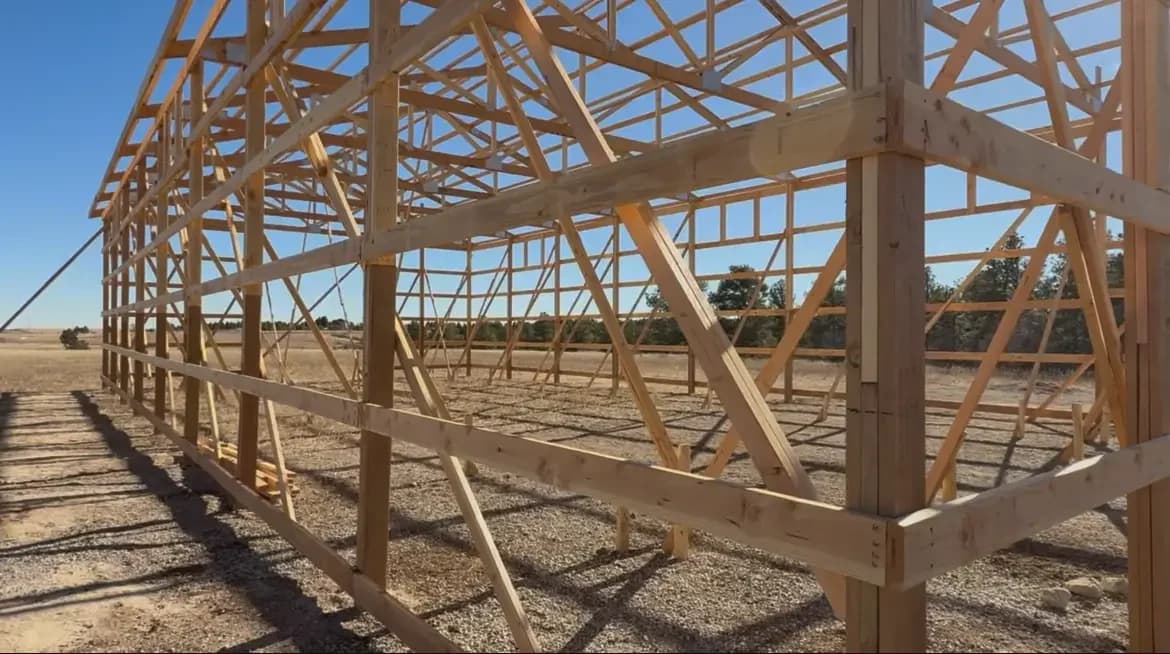
  • Wood post frame and trusses of a pole barn standing in an open field
  • Pole barn frame with rows of trusses casting long shadows on the pad
  • End view of a wood pole barn frame before the steel goes on
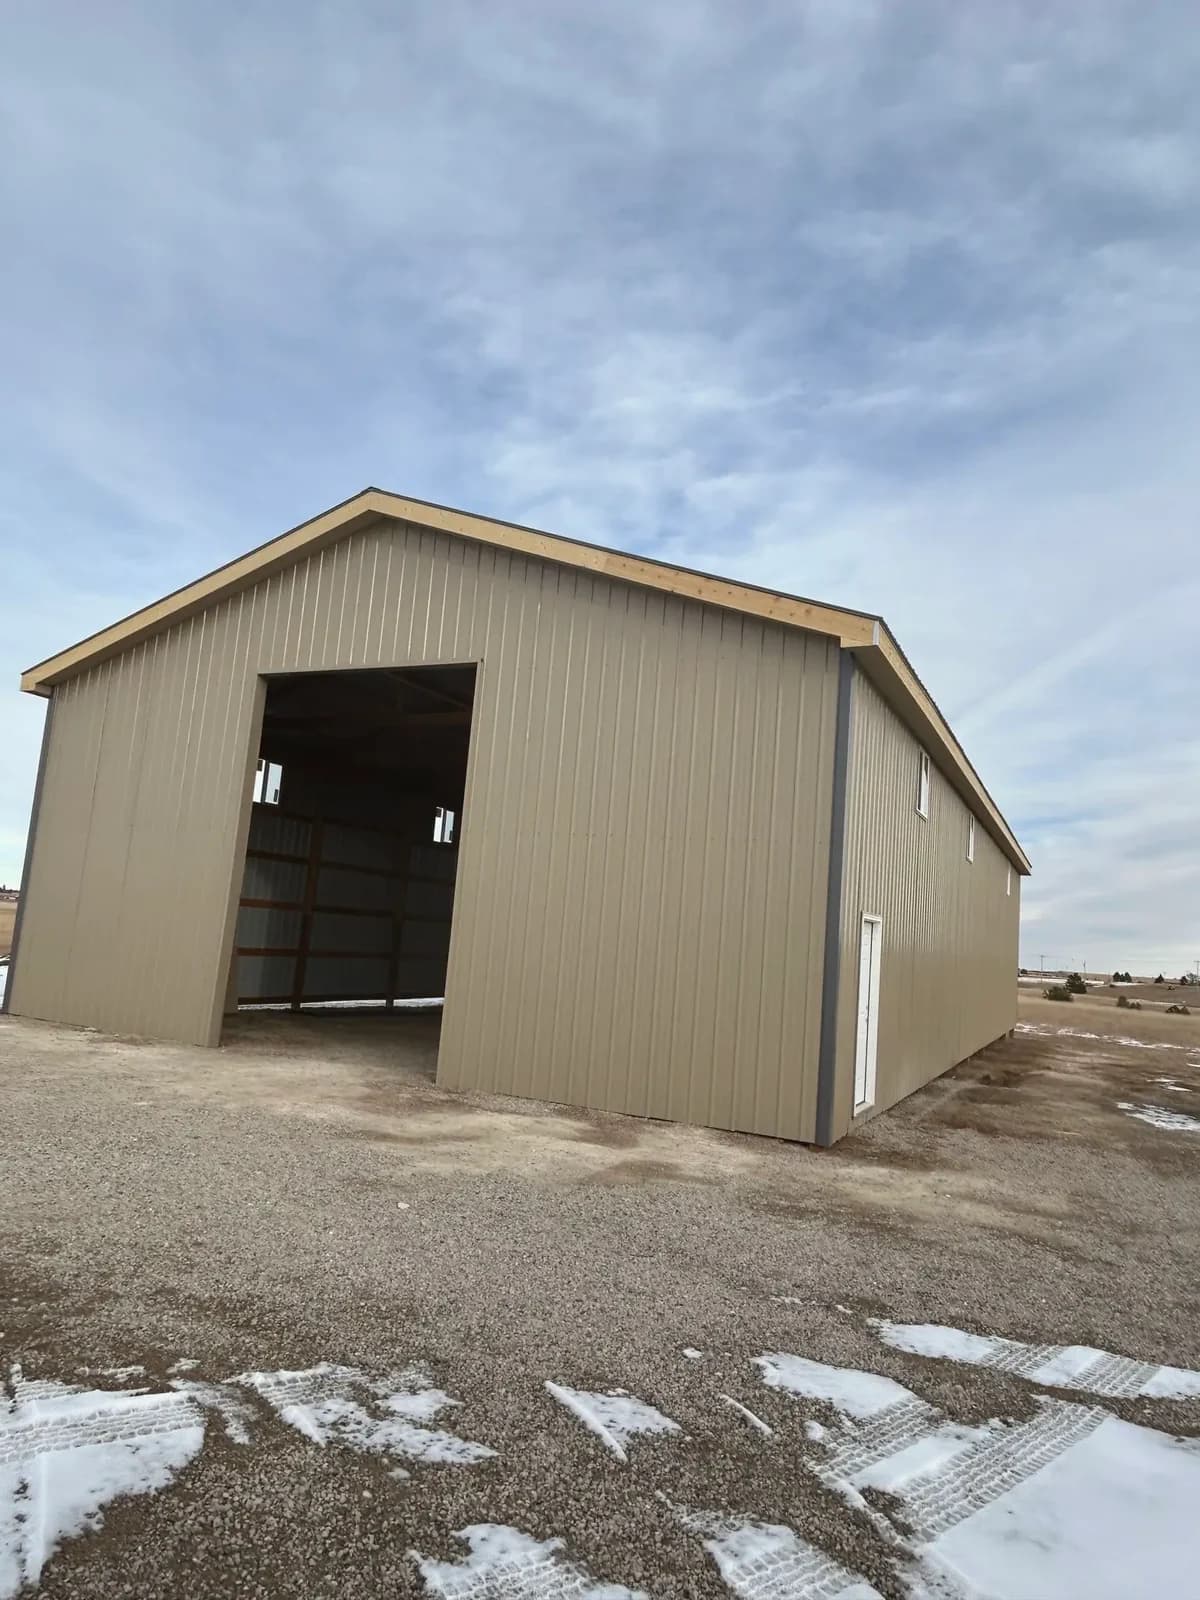
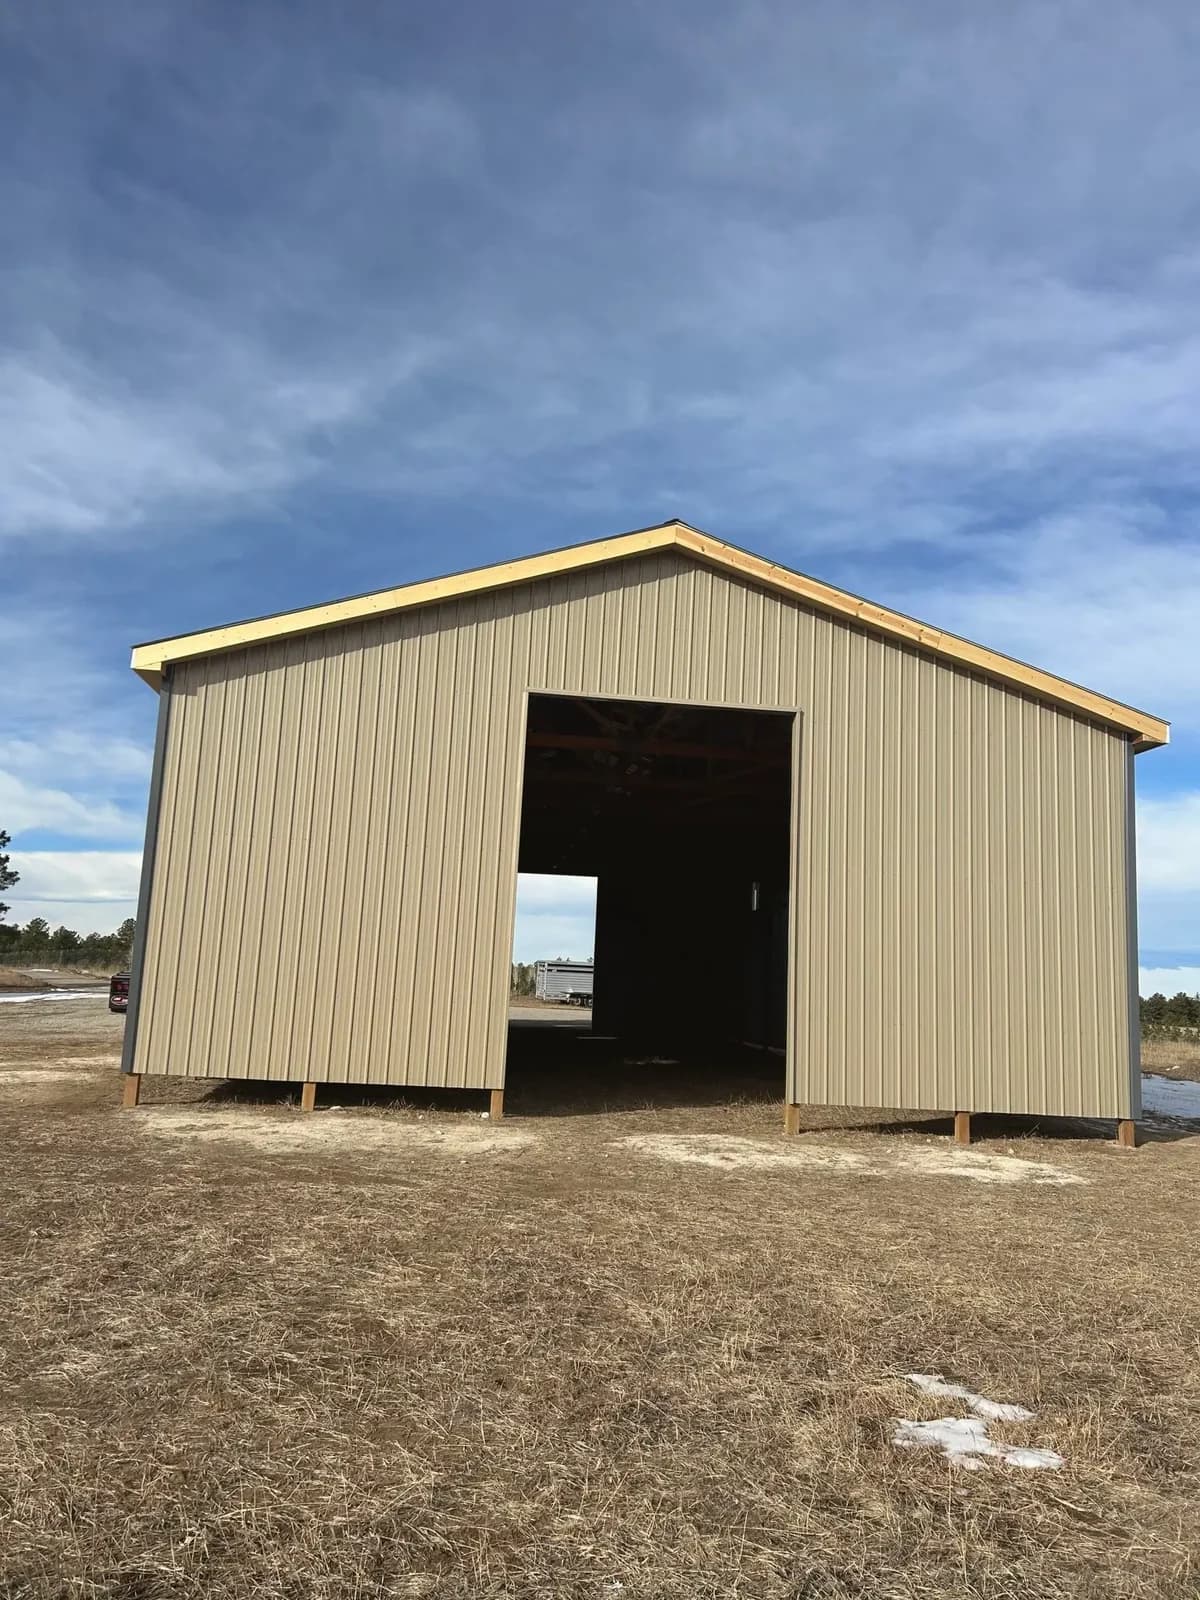
  • Tan steel pole barn with a big open end on a gravel pad
  • Tan steel pole barn with a wide open bay, snow on the ground
  • Long tan pole barn with high windows, snow in the yard
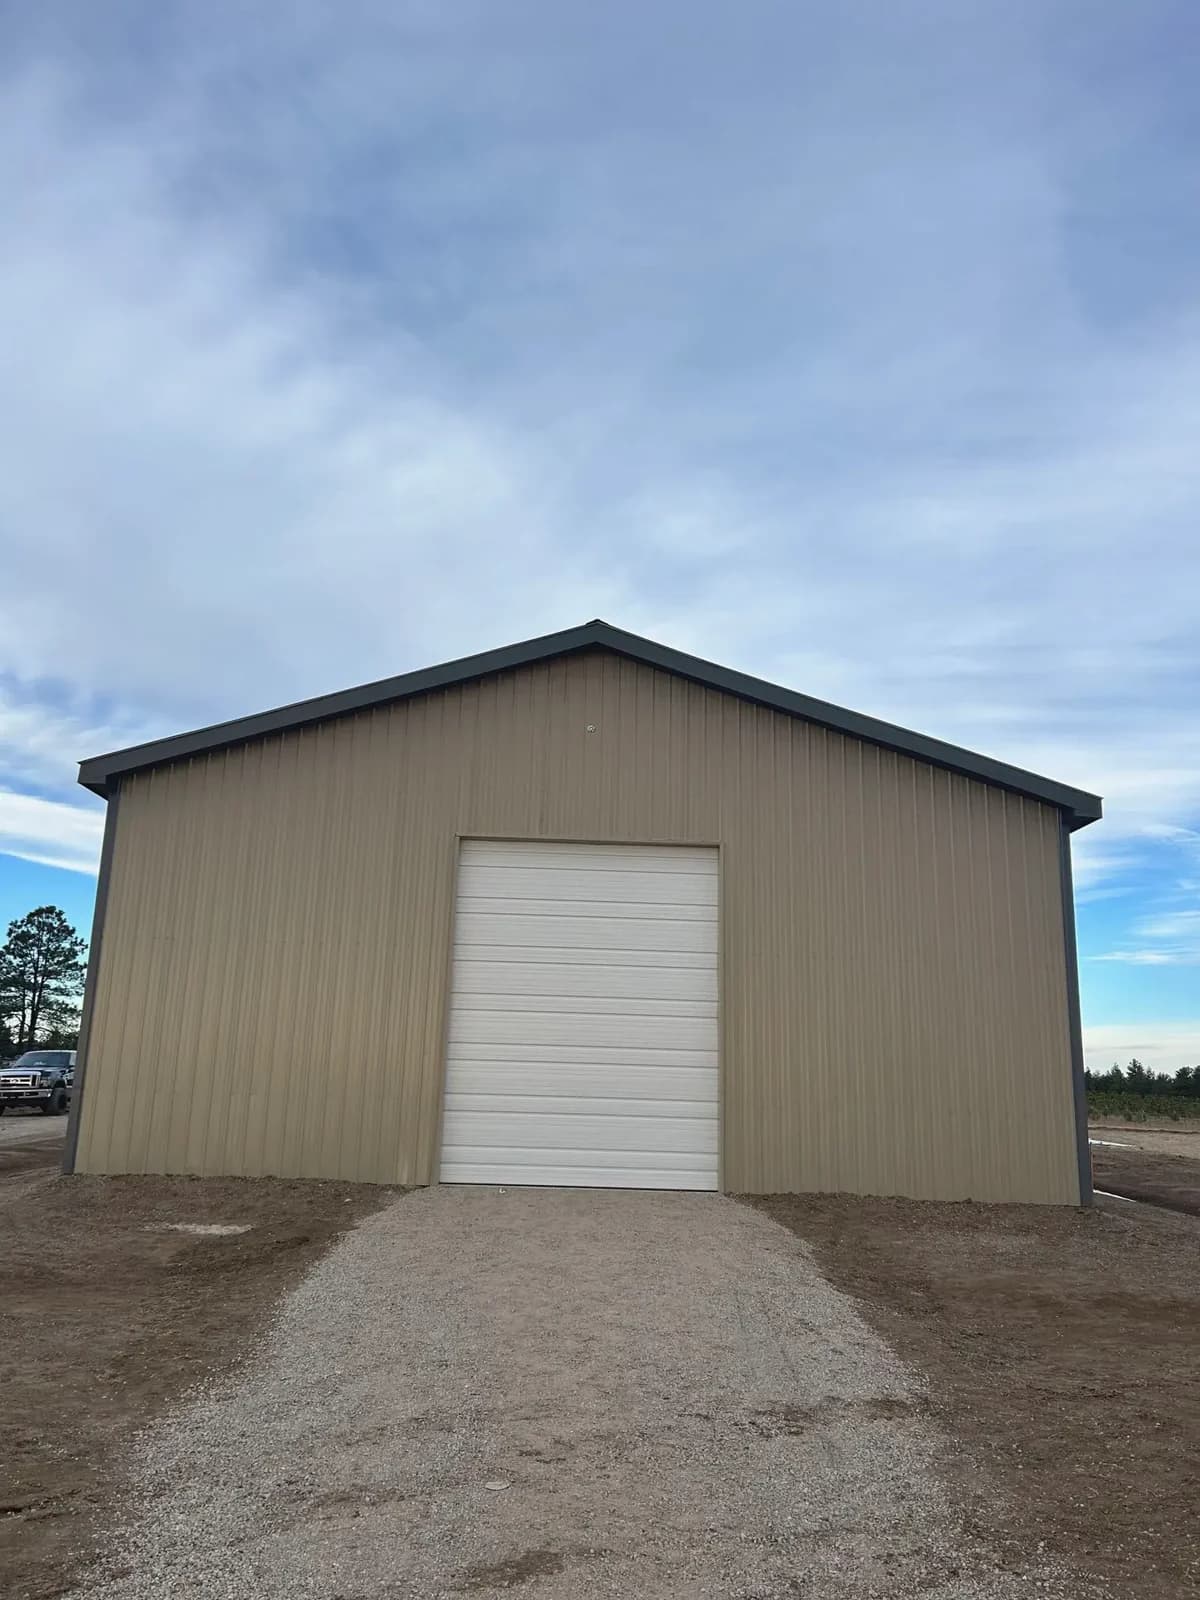
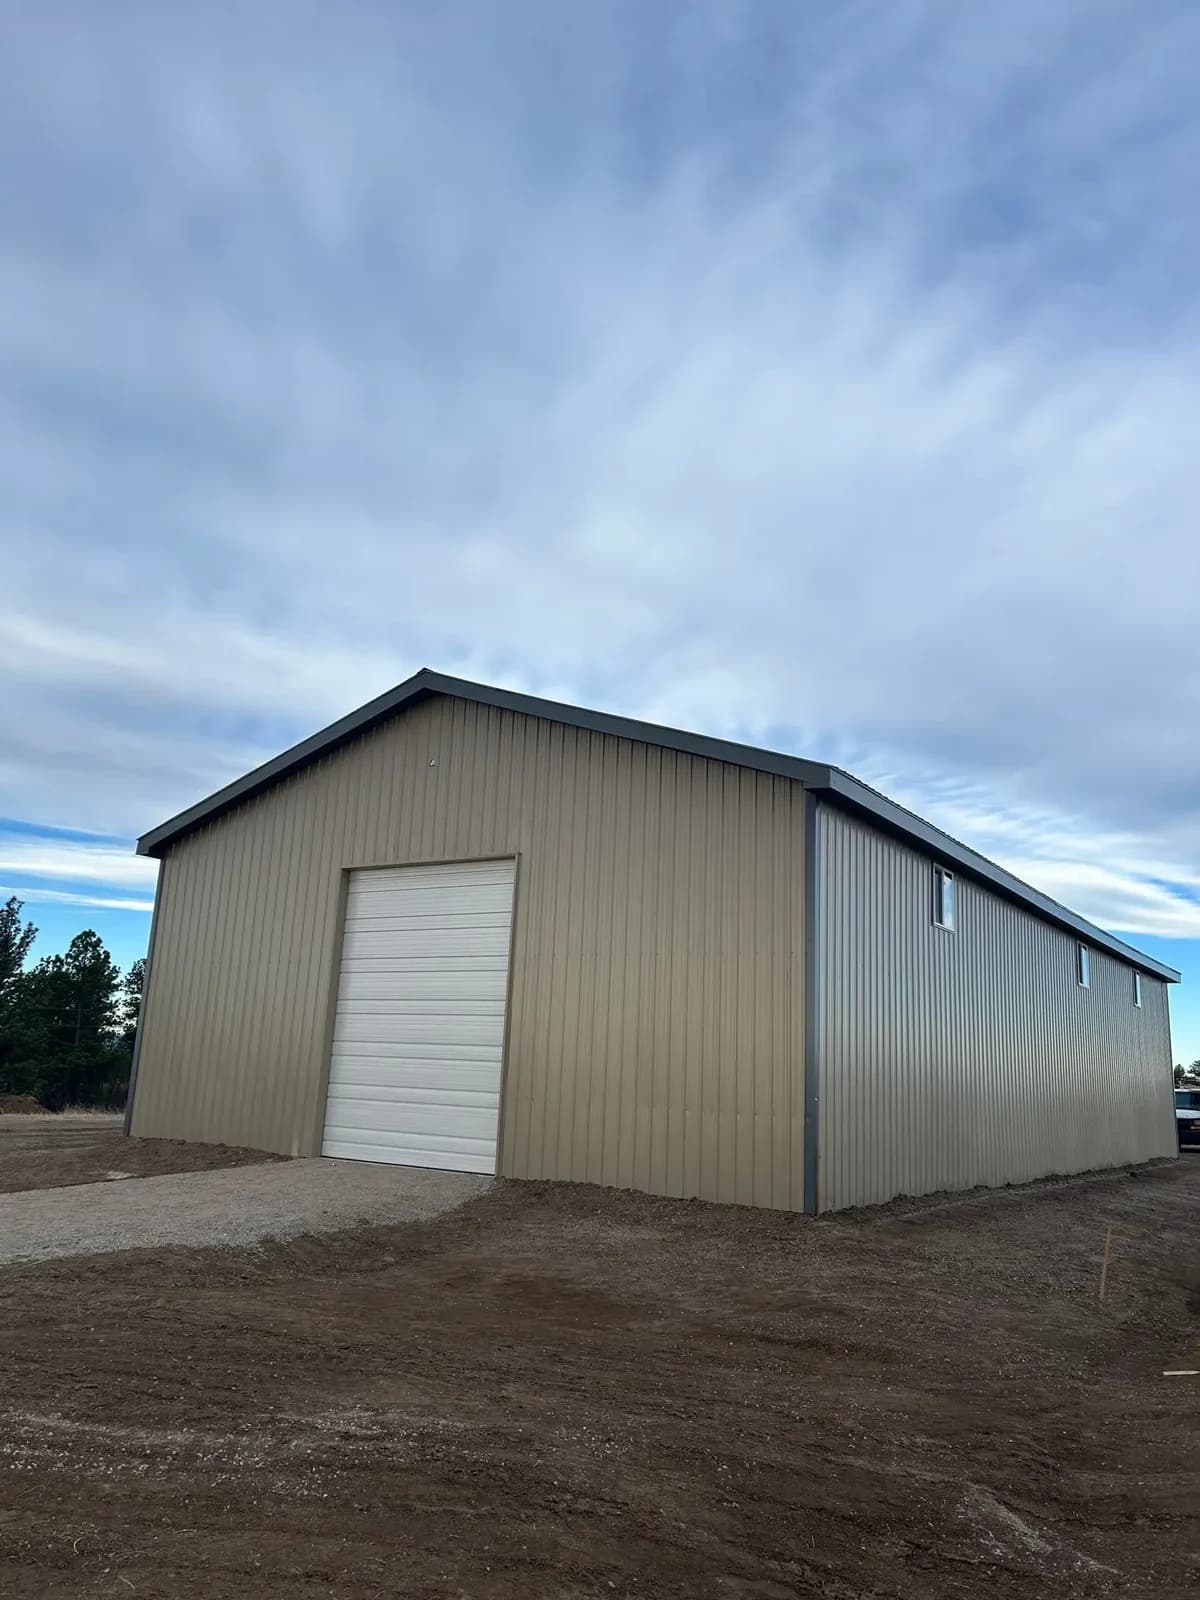
  • Tan pole barn with a white roll-up door at the end of a gravel drive
  • Tan steel pole barn with a white door and a new gravel drive

Barndominium interiors

Finished bedrooms, a tiled bath with a soaking tub and a kitchen.
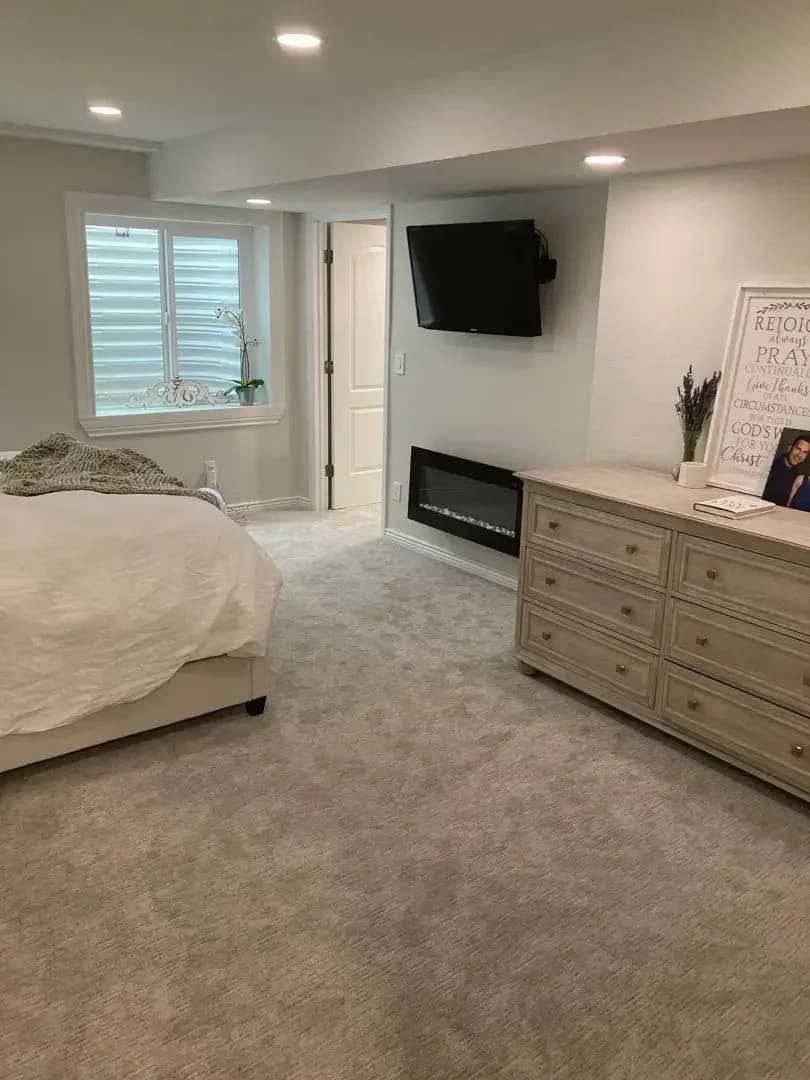
  • Barndominium bedroom with carpet, a wall fireplace and TV
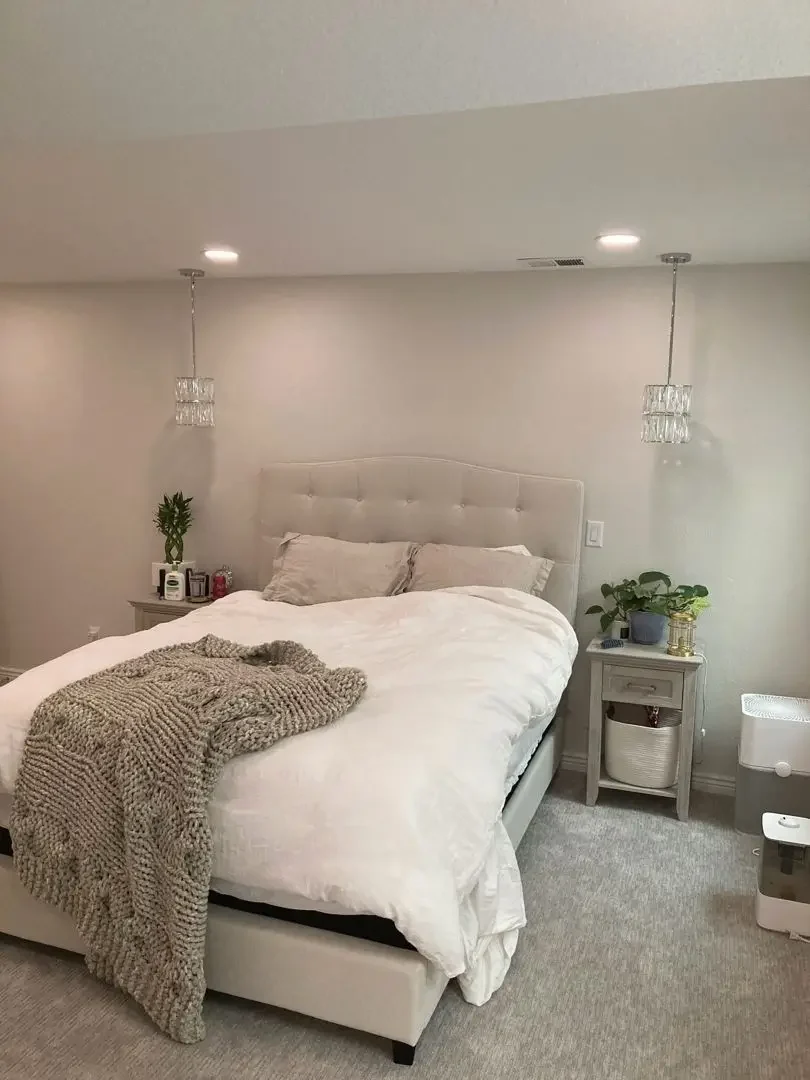
  • Finished barndominium master bedroom with an upholstered bed and pendant lights
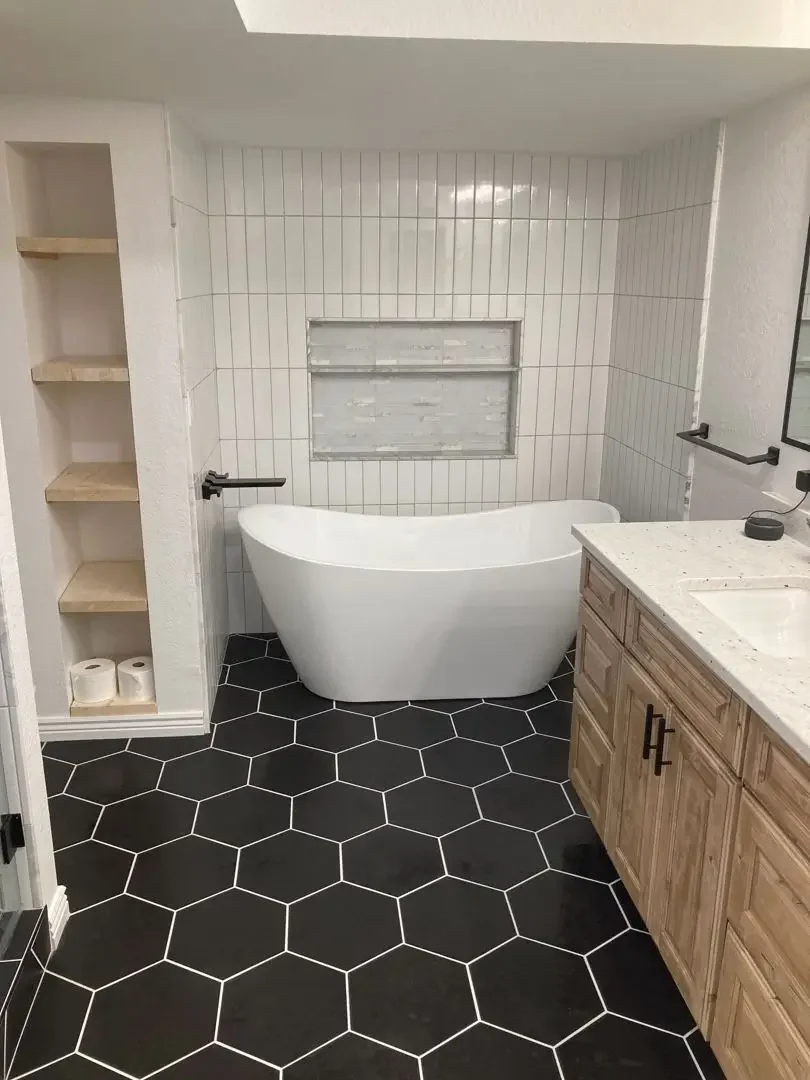
  • Barndominium bathroom with a freestanding soaking tub and black hex tile floor
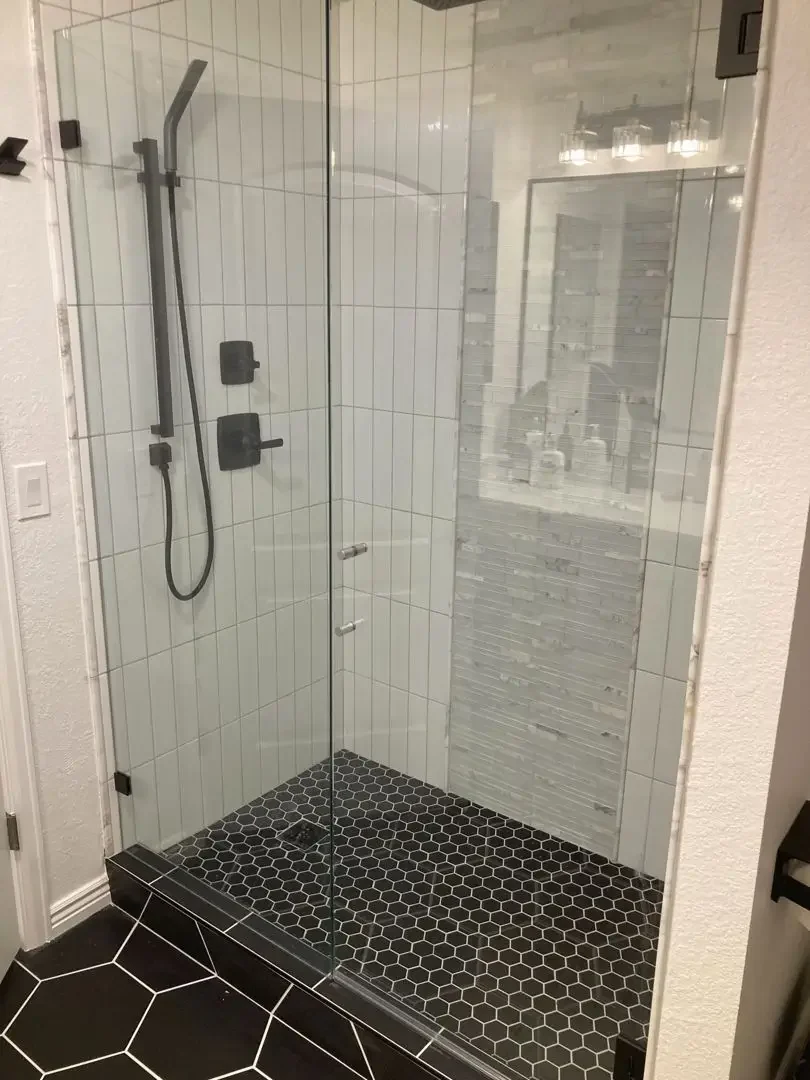
  • Glass walk-in shower with white tile and a black hex tile floor in a barndominium
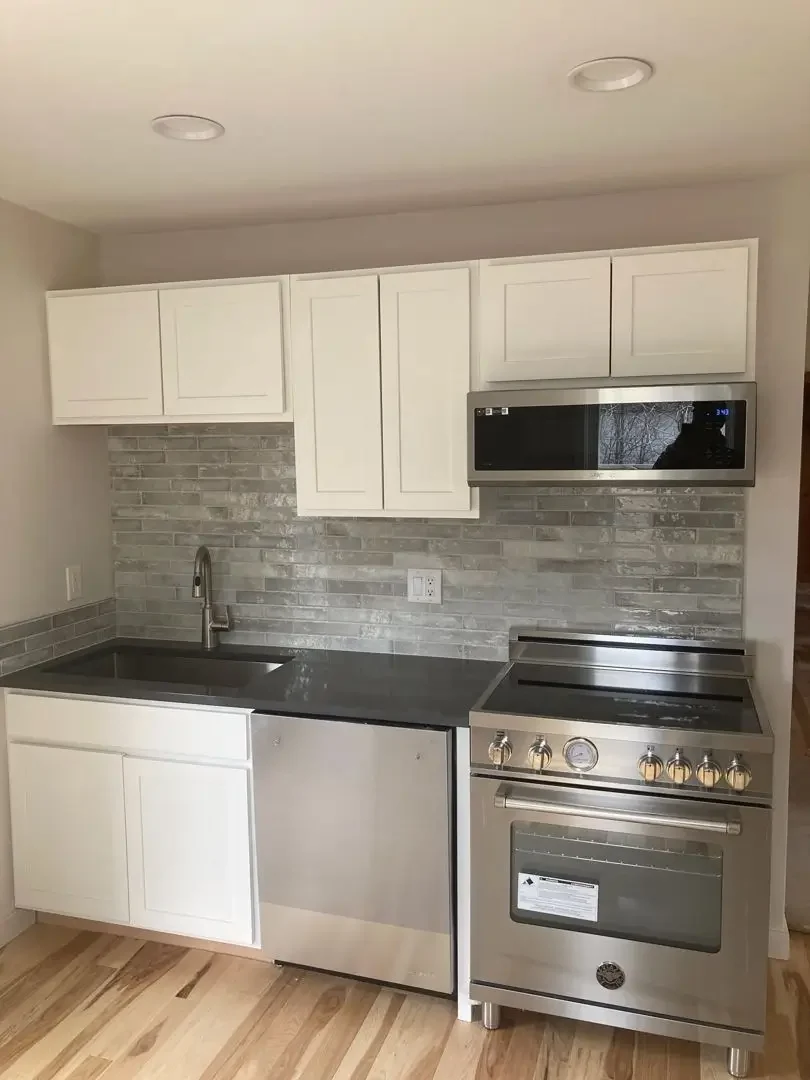
  • Barndominium kitchen with white cabinets, a range and gray tile backsplash
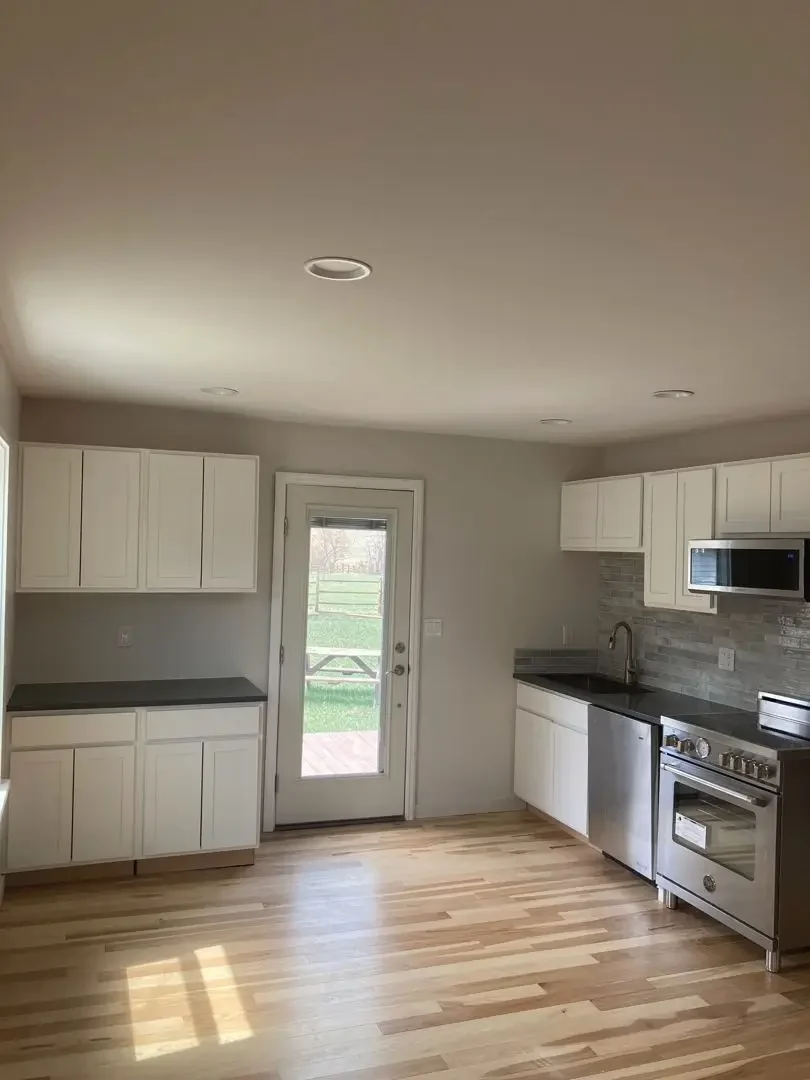
  • Barndominium kitchen with hardwood floor and a glass back door
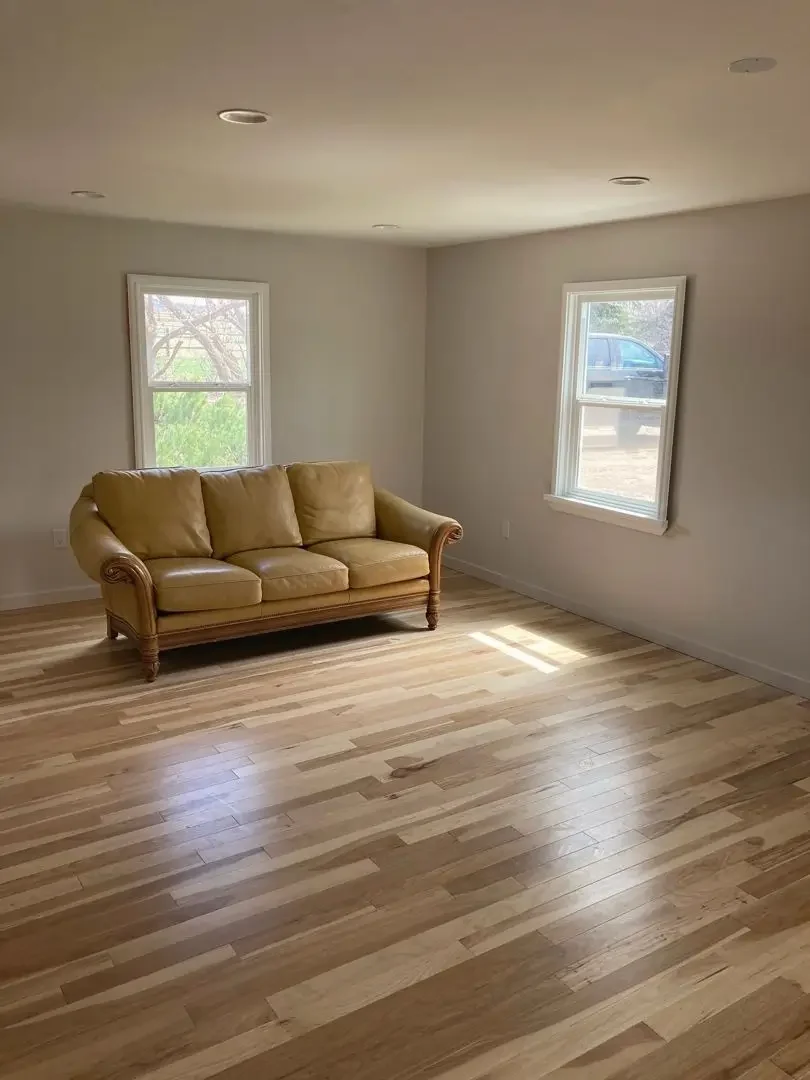
  • Barndominium living room with new hardwood floor and two windows
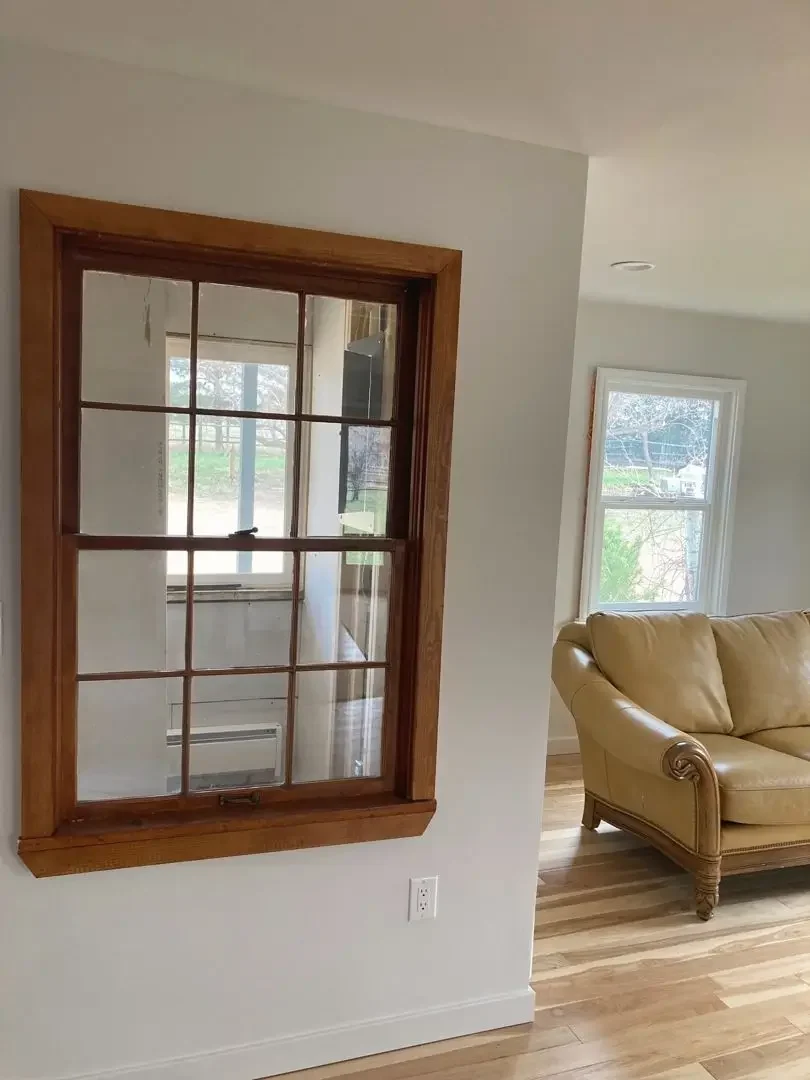
  • Finished barndominium room with stained wood window trim

Get Your Free Building Quote

Free quotes. Fill out the form or call, and we'll get right back to you.

  • Free quotes
  • Licensed & insured
  • One builder, start to finish
  • 100-mile service area

Fill out the form below to get your free quote 👇

Rather talk? Call us now: (720) 915-4062